20305 Via Sanlucar
20305 Via Sanlucar
20305 Via Sanlucar
20305 Via Sanlucar
20305 Via Sanlucar
20305 Via Sanlucar
20305 Via Sanlucar
20305 Via Sanlucar
20305 Via Sanlucar
20305 Via Sanlucar
20305 Via Sanlucar
20305 Via Sanlucar
20305 Via Sanlucar
20305 Via Sanlucar
20305 Via Sanlucar
20305 Via Sanlucar
20305 Via Sanlucar
20305 Via Sanlucar
20305 Via Sanlucar
20305 Via Sanlucar
20305 Via Sanlucar
20305 Via Sanlucar
20305 Via Sanlucar
20305 Via Sanlucar
20305 Via Sanlucar
20305 Via Sanlucar
20305 Via Sanlucar
20305 Via Sanlucar
20305 Via Sanlucar
20305 Via Sanlucar
20305 Via Sanlucar
20305 Via Sanlucar
20305 Via Sanlucar
20305 Via Sanlucar
20305 Via Sanlucar
20305 Via Sanlucar
20305 Via Sanlucar
20305 Via Sanlucar
20305 Via Sanlucar
20305 Via Sanlucar
20305 Via Sanlucar
20305 Via Sanlucar
20305 Via Sanlucar
20305 Via Sanlucar
20305 Via Sanlucar
20305 Via Sanlucar
20305 Via Sanlucar
20305 Via Sanlucar
20305 Via Sanlucar
20305 Via Sanlucar
20305 Via Sanlucar
20305 Via Sanlucar
20305 Via Sanlucar
20305 Via Sanlucar
20305 Via Sanlucar
20305 Via Sanlucar
20305 Via Sanlucar
20305 Via Sanlucar
20305 Via Sanlucar
20305 Via Sanlucar
20305 Via Sanlucar
20305 Via Sanlucar
20305 Via Sanlucar
20305 Via Sanlucar
20305 Via Sanlucar
20305 Via Sanlucar
20305 Via Sanlucar
20305 Via Sanlucar
20305 Via Sanlucar
20305 Via Sanlucar
20305 Via Sanlucar
20305 Via Sanlucar
20305 Via Sanlucar
SEE ALL PHOTOS
20305 Via Sanlucar
20305 Via Sanlucar
20305 Via Sanlucar
20305 Via Sanlucar
20305 Via Sanlucar
20305 Via Sanlucar
20305 Via Sanlucar
20305 Via Sanlucar
20305 Via Sanlucar
20305 Via Sanlucar
20305 Via Sanlucar
20305 Via Sanlucar
20305 Via Sanlucar
20305 Via Sanlucar
20305 Via Sanlucar
20305 Via Sanlucar
20305 Via Sanlucar
20305 Via Sanlucar
20305 Via Sanlucar
20305 Via Sanlucar
20305 Via Sanlucar
20305 Via Sanlucar
20305 Via Sanlucar
20305 Via Sanlucar
20305 Via Sanlucar
20305 Via Sanlucar
20305 Via Sanlucar
20305 Via Sanlucar
20305 Via Sanlucar
20305 Via Sanlucar
20305 Via Sanlucar
20305 Via Sanlucar
20305 Via Sanlucar
20305 Via Sanlucar
20305 Via Sanlucar
20305 Via Sanlucar
20305 Via Sanlucar
20305 Via Sanlucar
20305 Via Sanlucar
20305 Via Sanlucar
20305 Via Sanlucar
20305 Via Sanlucar
20305 Via Sanlucar
20305 Via Sanlucar
20305 Via Sanlucar
20305 Via Sanlucar
20305 Via Sanlucar
20305 Via Sanlucar
20305 Via Sanlucar
20305 Via Sanlucar
20305 Via Sanlucar
20305 Via Sanlucar
20305 Via Sanlucar
20305 Via Sanlucar
20305 Via Sanlucar
20305 Via Sanlucar
20305 Via Sanlucar
20305 Via Sanlucar
20305 Via Sanlucar
20305 Via Sanlucar
20305 Via Sanlucar
20305 Via Sanlucar
20305 Via Sanlucar
20305 Via Sanlucar
20305 Via Sanlucar
20305 Via Sanlucar
20305 Via Sanlucar
20305 Via Sanlucar
20305 Via Sanlucar
20305 Via Sanlucar
20305 Via Sanlucar
20305 Via Sanlucar
20305 Via Sanlucar
Listed by Joseph Chiovare CA DRE# 01931960 with Coldwell Banker Realty 626-945-2236
For Sale

20305 Via Sanlucar

20305 Via Sanlucar, Yorba Linda, CA 92887

$1,650,000
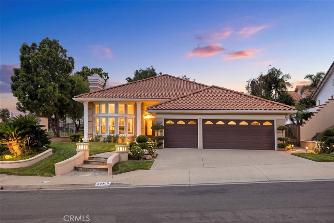
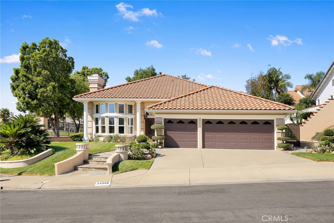
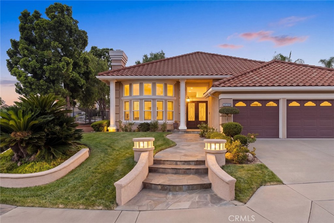
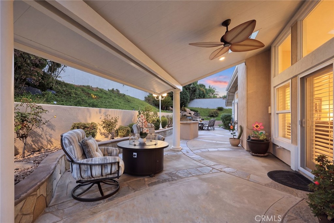
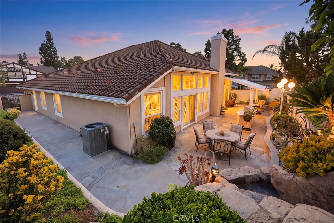
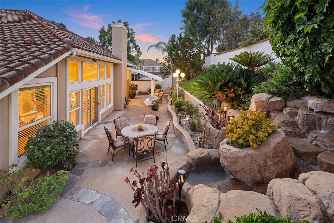
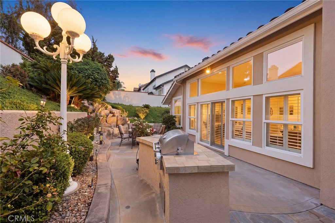
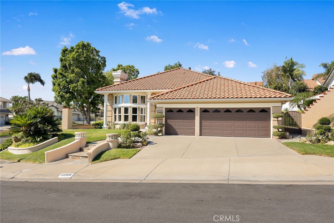
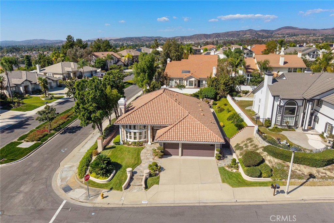
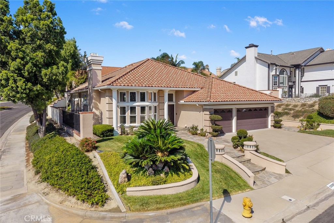
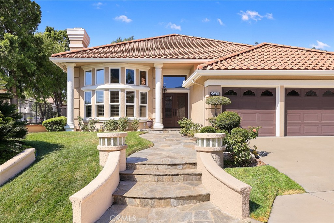
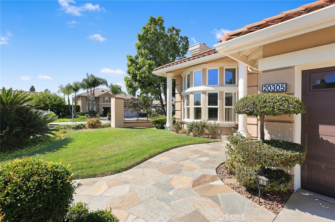
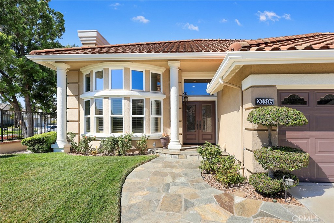
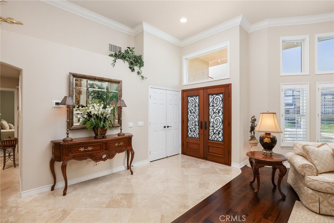
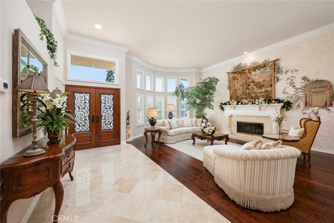
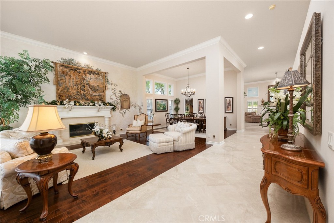
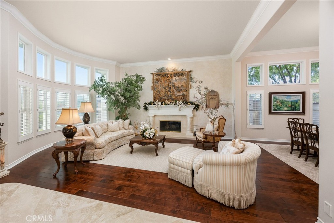
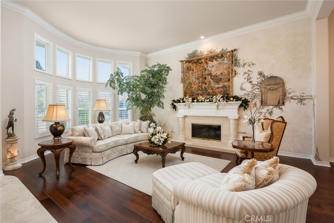
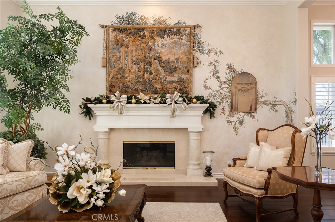
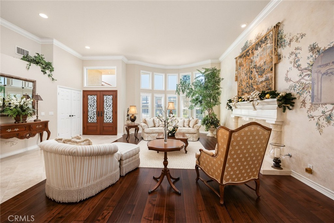
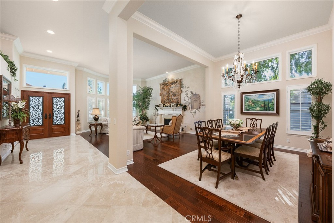
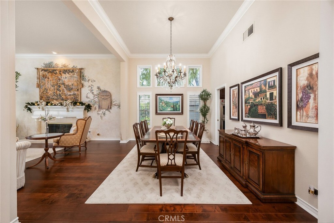
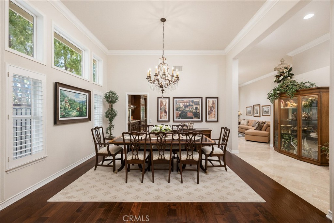
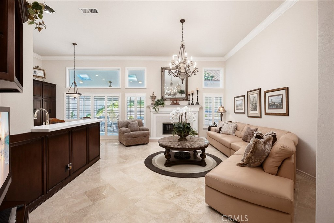
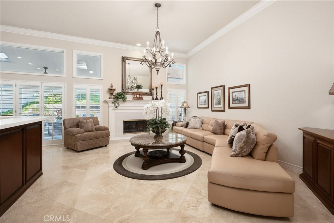
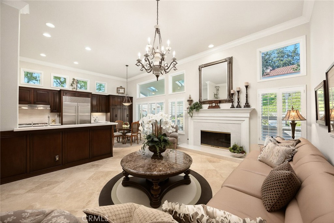
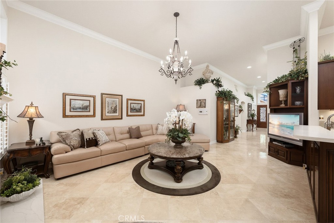
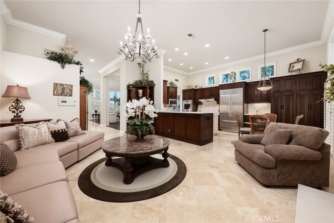
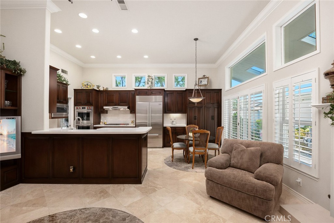
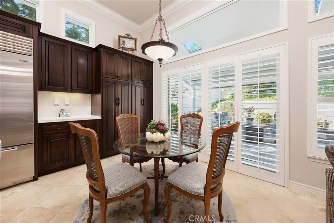
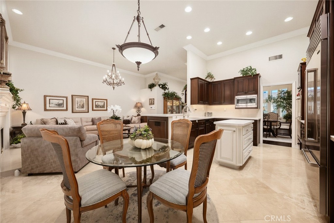
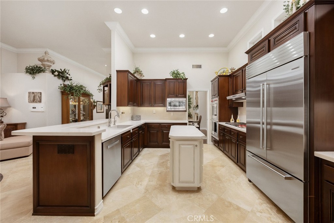
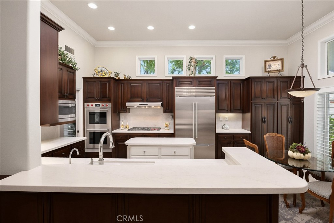
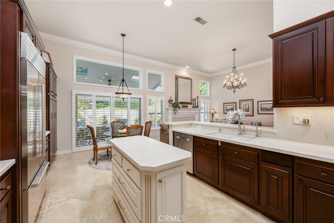
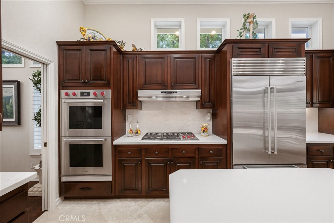
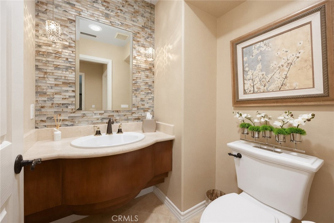
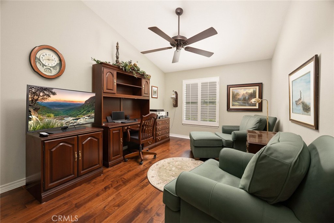
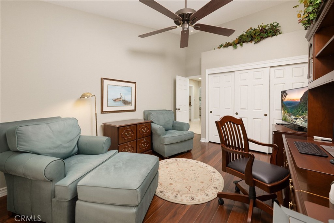
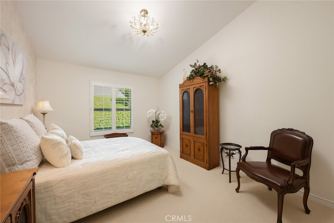
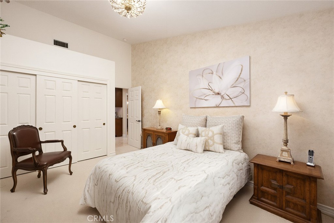
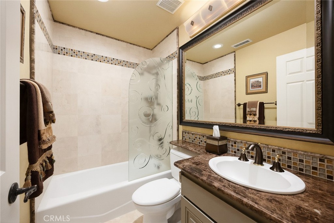
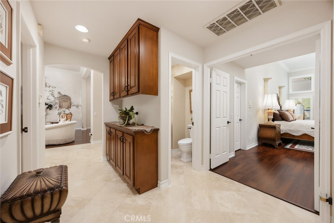
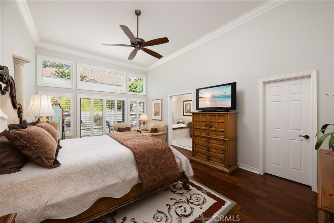
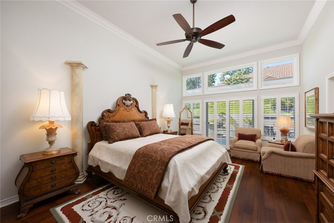
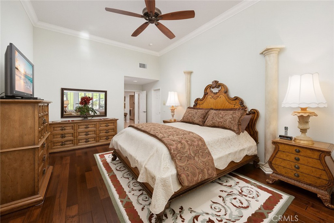
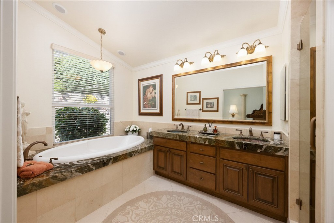
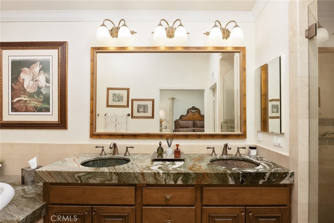
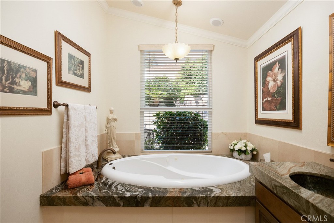
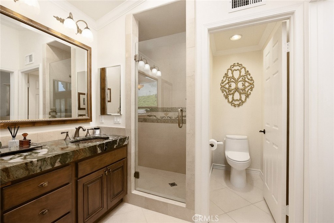
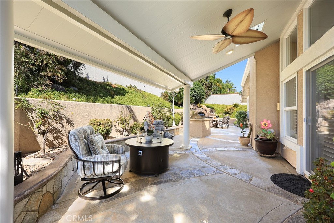
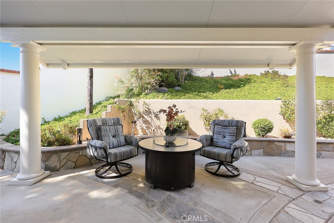
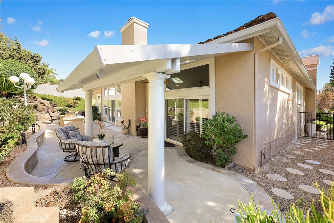
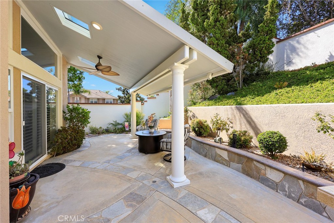
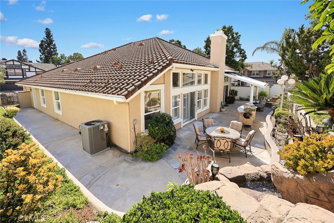
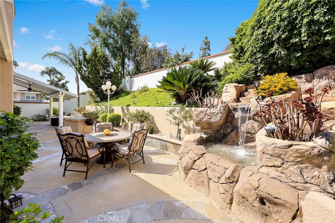
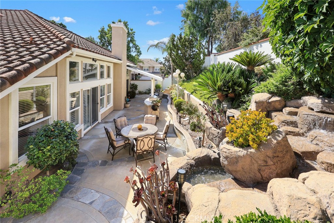
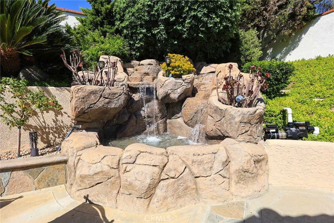
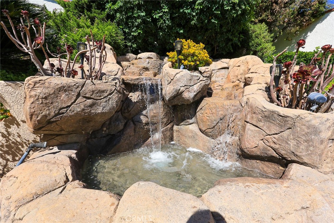
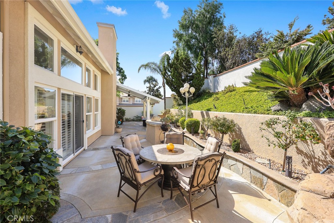
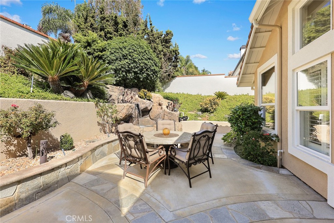
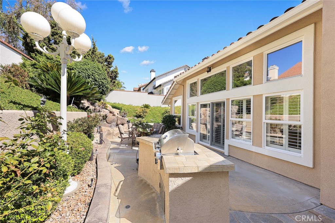
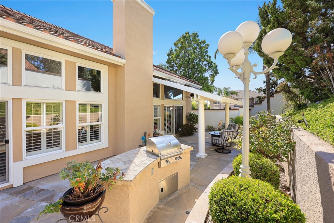
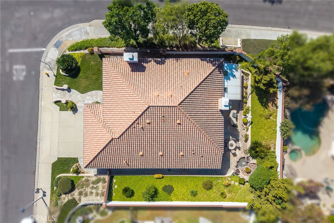
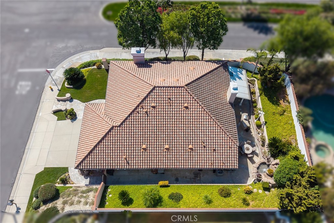
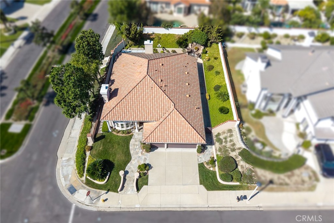
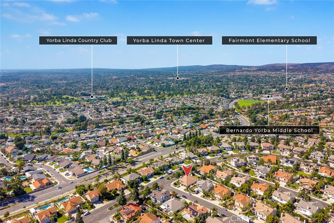
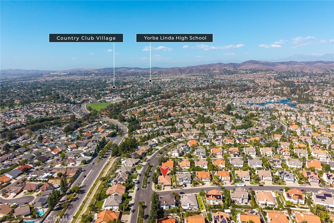
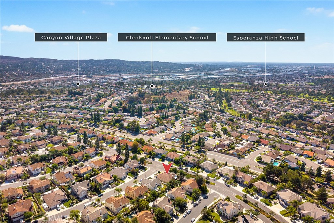
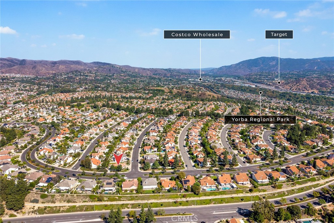
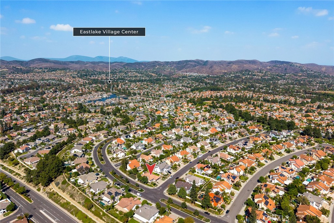
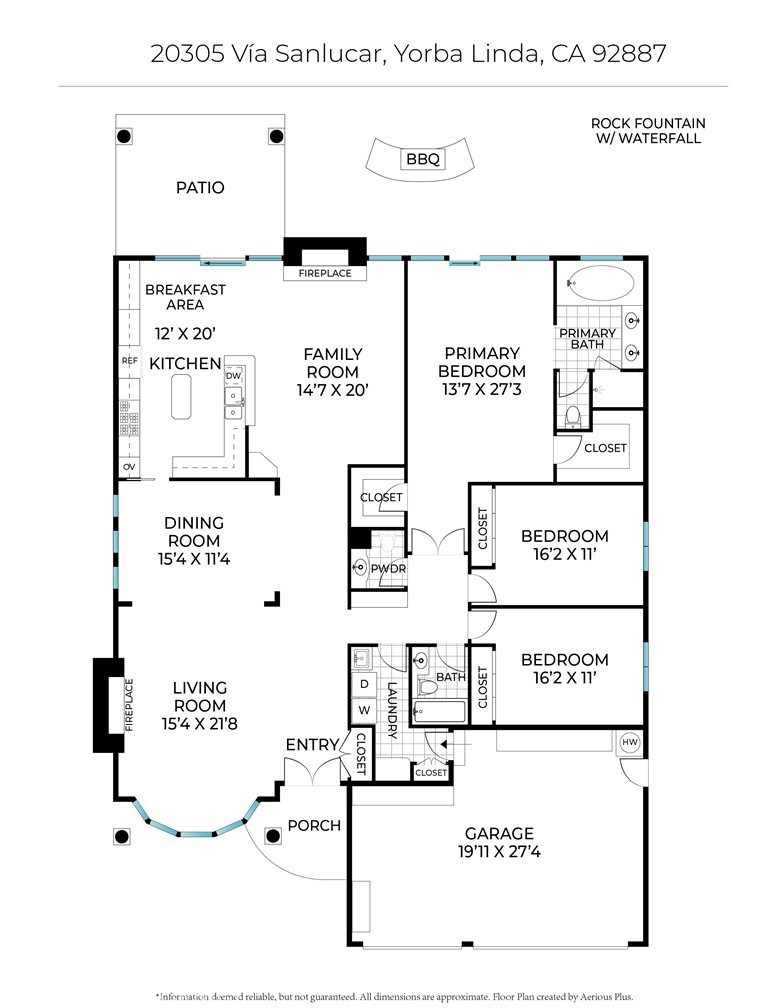
Meticulously maintained and thoughtfully upgraded throughout the years, this exceptional single-story residence offers a rare combination of timeless elegance, quality craftsmanship, and an enviable East Lake Village lifestyle. Lovingly cared for by its original owner, the home features impressive 12-foot ceilings throughout and an abundance of natural light, creating an open, bright, and inviting sense of space from the moment you enter. The gracious entry opens to a formal living room with a beautiful fireplace and a sophisticated formal dining room, ideal for both intimate gatherings and entertaining. The kitchen is beautifully appointed and opens directly to the spacious family room, creating a comfortable central gathering space. Rich hardwood and marble flooring complement the interior, while the remodeled kitchen features luxurious quartzite countertops, custom cabinetry, a center island, a Sub-Zero refrigerator, and Wolf double ovens and cooktop. A sliding door provides a seamless connection to the covered patio and beautifully landscaped backyard, where a tranquil waterfall, built-in outdoor island, and BBQ create an exceptional setting for outdoor dining, entertaining, and relaxation. The home offers two well-appointed secondary bedrooms, a stylish powder bath, and a beautifully finished guest bathroom. The expansive primary suite provides a private retreat with an elegant ensuite bathroom featuring marble countertops, dual glass sinks with under-counter lighting, and a luxurious Jacuzzi tub. Two spacious walk-in closets provide exceptional storage and convenience. A spacious 3-car garage with direct access provides exceptional convenience and storage. Every aspect of this home reflects years of careful ownership and thoughtful improvements, making it a truly special opportunity to enjoy single-story living in one of Yorba Linda's most sought-after communities. East Lake Village offers an exceptional array of amenities, including multiple pools, a private lake with boating and fishing, clubhouse, fitness center, tennis and pickleball courts, parks, walking trails, and year round community events. Conveniently located near award-winning schools, shopping, dining, and recreation, this beautifully maintained home offers the space, quality, and lifestyle you've been waiting for.

10/3/2026 1:00PM - 4:00PM PDT

10/4/2026 1:00PM - 4:00PM PDT

3
beds

3
baths

2,412 Sq.Ft. LIVING AREA

9,350 Sq.Ft. lot

Joe Chiovare

Joe Chiovare

Features & Amenities

Interior

  • total bedrooms3
  • Total bathrooms3
  • full bathrooms2
  • half bathroom1
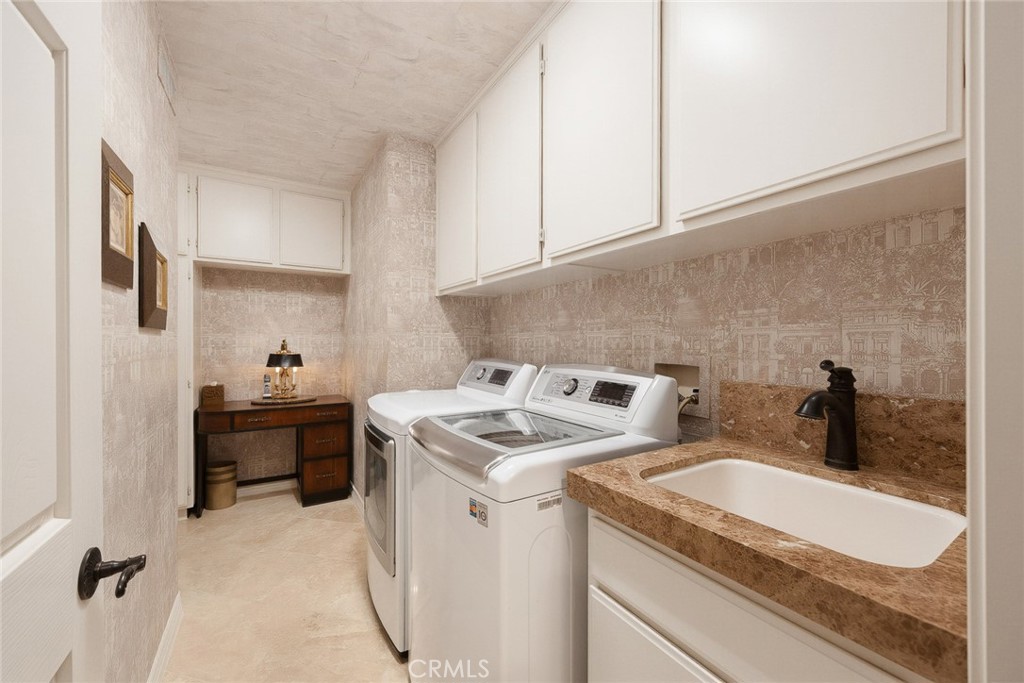
  • Laundry room Inside, Laundry Room
  • Flooring Carpet, Stone, Wood
  • Fireplace Family Room, Living Room
  • APPLIANCES Double Oven, Dishwasher, Gas Cooktop, Refrigerator, Range Hood, Trash Compactor
  • other interior Features Built-in Features, Breakfast Area, Central Vacuum, Separate/Formal Dining Room, High Ceilings, Intercom, Open Floorplan, Recessed Lighting, Main Level Primary, Primary Suite, Walk-In Closet(s)

Area & Lot

  • Status For Sale
  • OPEN HOUSE

    10/3/2026 1:00PM - 4:00PM PDT

    10/4/2026 1:00PM - 4:00PM PDT

  • Living Area2,412 Sq.Ft.
  • Lot Area9,350 Sq.Ft.
  • MLS® IDAR26214736
  • TypeResidential
  • YEAR BUILT1999
  • View DescriptionNone
  • Elementary SchoolGlenknoll
  • Middle SchoolBernardo Yorba
  • High SchoolEsperanza
  • School DistrictPlacentia-Yorba Linda Unified

Exterior

  • STORIES1
  • Garage Space3.0
  • water SourcePublic
  • PoolAssociation
  • roofSpanish Tile
  • lot featuresCorner Lot
  • parkingAttached Carport, Concrete, Door-Multi, Direct Access, Driveway, Garage Faces Front, Garage, Garage Door Opener
  • HEAT TYPECentral
  • AIR CONDITIONINGCentral Air
  • sewerPublic Sewer
  • HOA AmenitiesClubhouse, Sport Court, Fitness Center, Meeting Room, Management, Outdoor Cooking Area, Barbecue, Playground, Pool, Spa/Hot Tub

Financial

  • Sales Price$1,650,000
  • HOA $133/mo
image

Schedule a Showing

I would love to show you this beautiful property. Please select your preferred date and time below. I will be in touch shortly to confirm your appointment.

Schedule a Showing

I would love to show you this beautiful property. Please select your preferred date and time below. I will be in touch shortly to confirm your appointment.
Thank you for your interest in 20305 Via Sanlucar, Yorba Linda, CA 92887. We are reviewing your request and will be in touch shortly!

Mortgage Calculator

Estimate your monthly mortgage payment, including the principal and interest, property taxes, and HOA. Adjust the values to generate a more accurate rate.
All estimates are provided for informational purposes only. Actual amounts may vary.
$0,000 Your Payment 20 15 65
$0,000 Your Payment

Work With Joe

In the bustling real estate markets of Arcadia and Monrovia, Joe stands out with his profound experience in sales, marketing, and negotiations. Dedicated to delivering the high standards that clients in Arcadia and Monrovia expect and deserve, Joe's true success lies in his unwavering commitment to his clients. Building and maintaining robust relationships, both with clients and industry colleagues, is at the core of his approach. If you're venturing into Arcadia or Monrovia's property landscape, Joe is the trusted expert you've been searching for!

Follow Me on Instagram