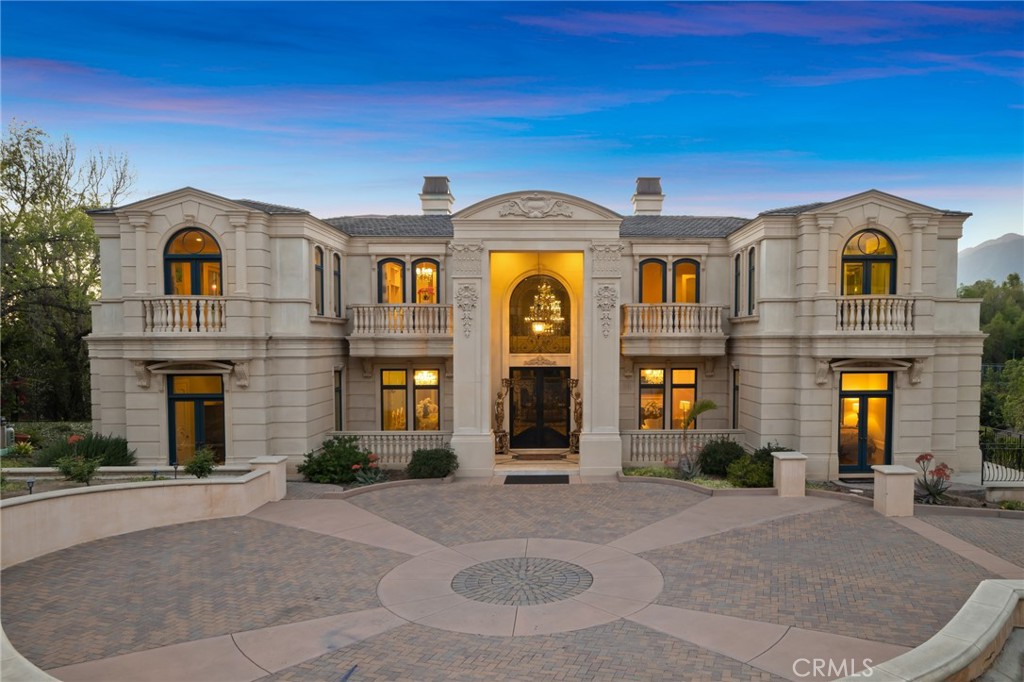
Ornate two-story mansion with balconies, a grand arched entrance, and a circular driveway at dusk.
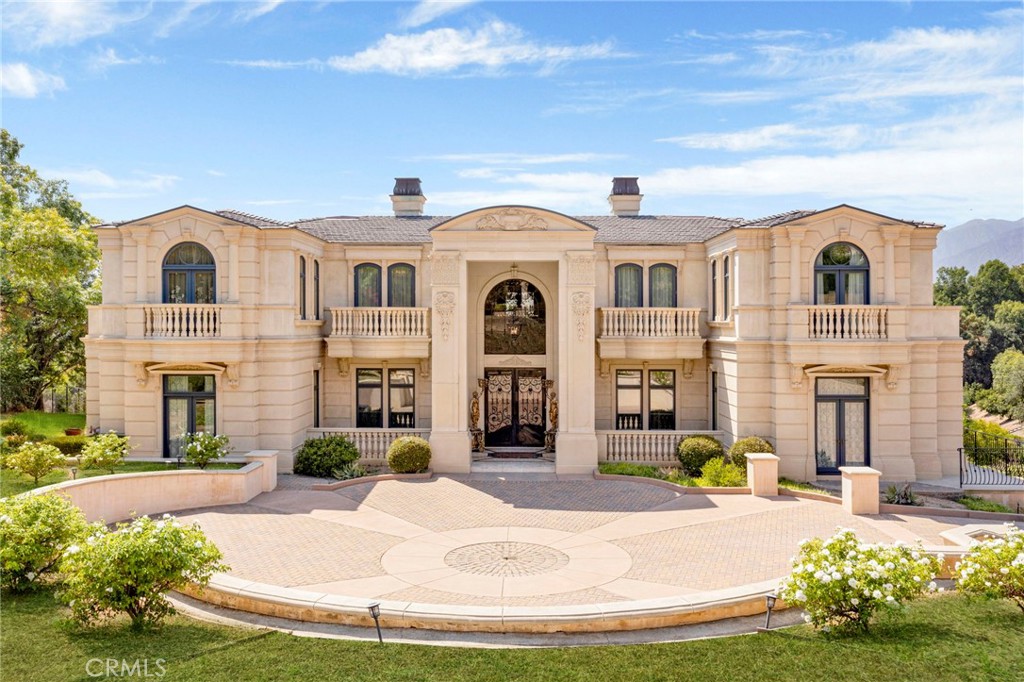
Large cream mansion with symmetrical balconies, an ornate arched entrance, and a circular paved driveway.
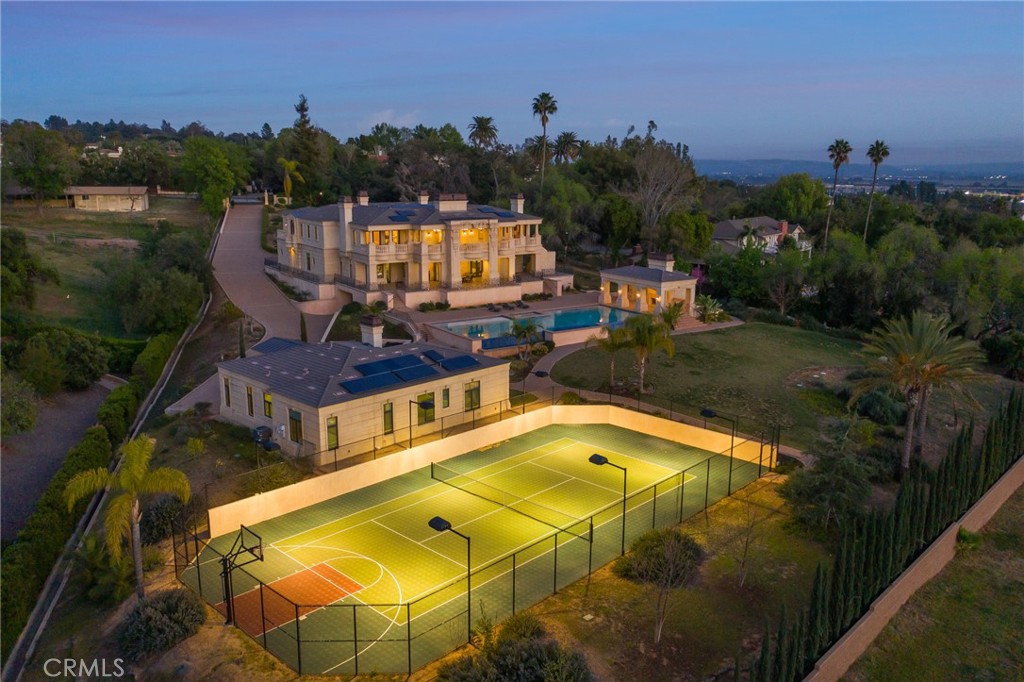
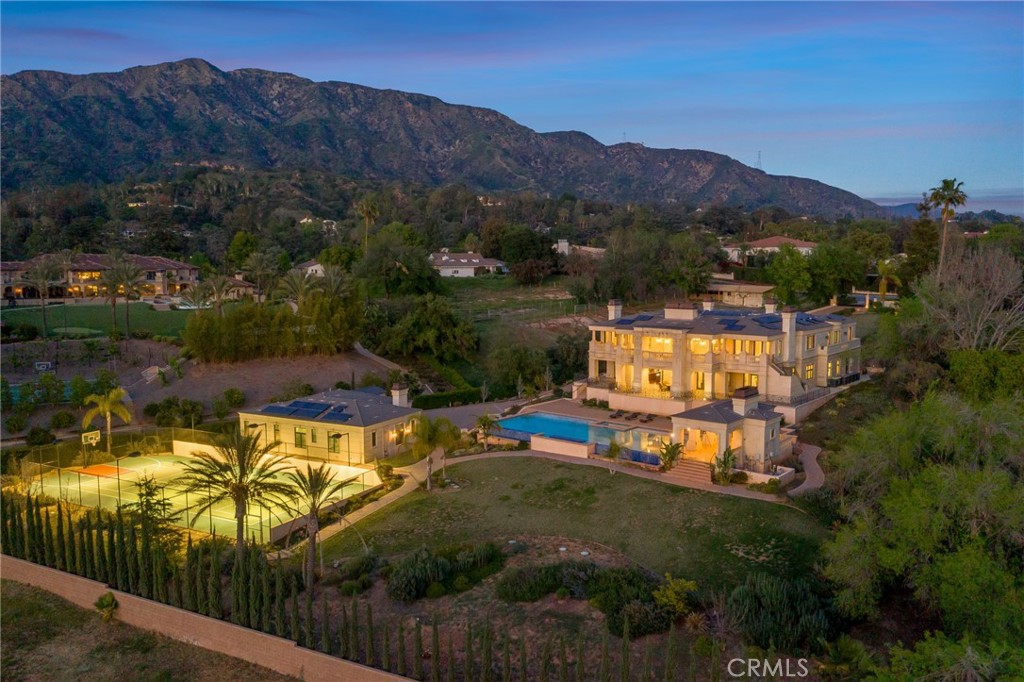
Bradbury estate with illuminated mansion, swimming pool, and fenced sport court at dusk.
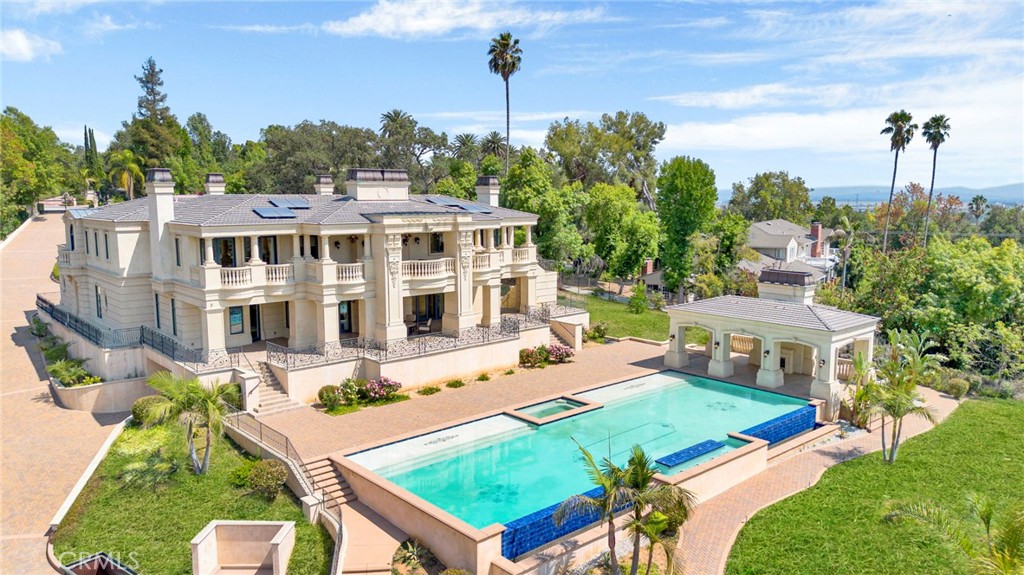
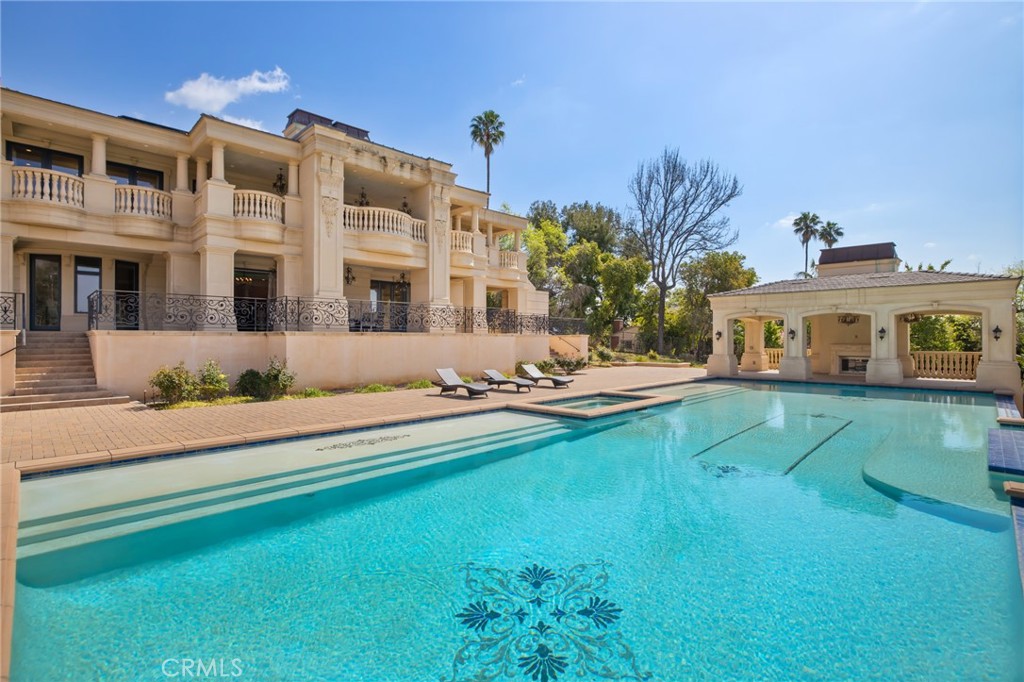
Bradbury estate with a columned façade, swimming pool, and separate poolside pavilion.
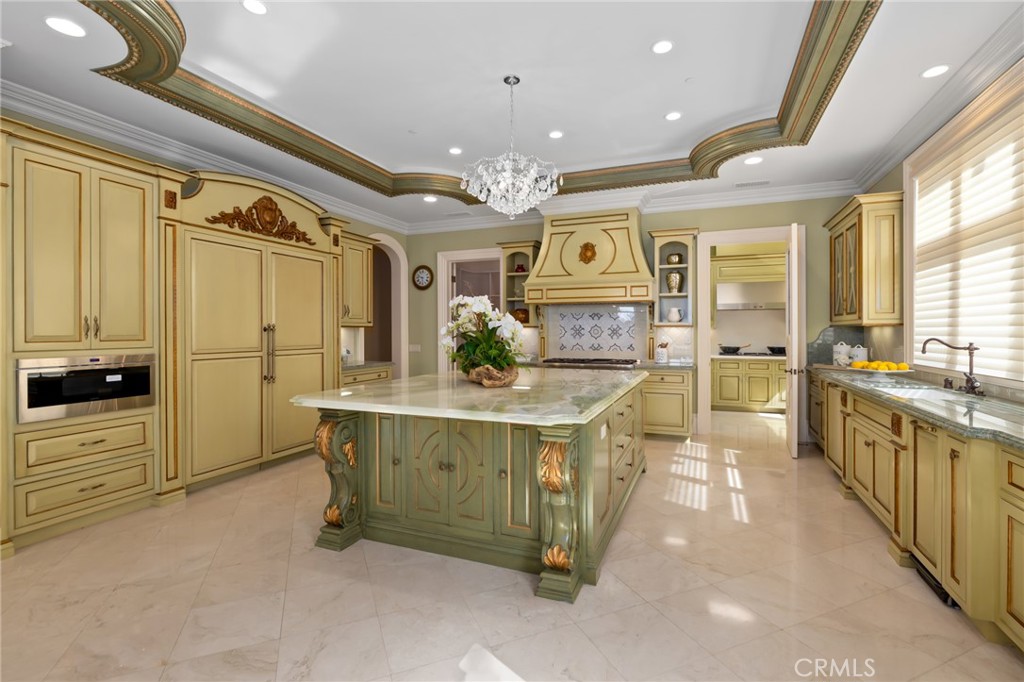
Ornate kitchen with a green island, cream cabinetry, marble counters, and a crystal chandelier.
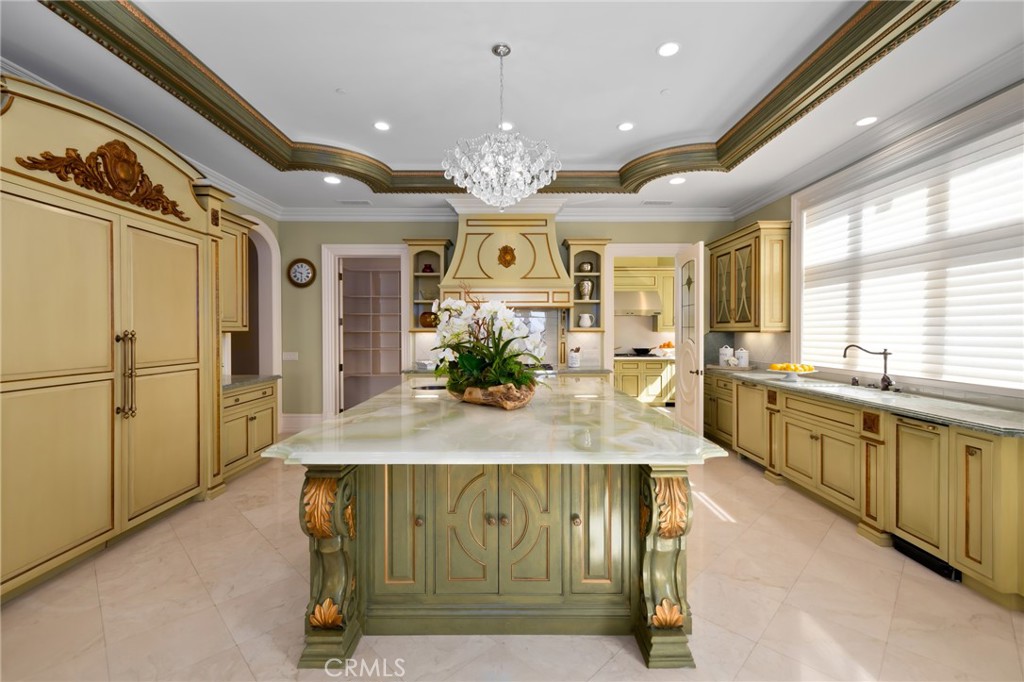
Ornate kitchen with a large central island, detailed cabinetry, and a crystal chandelier.
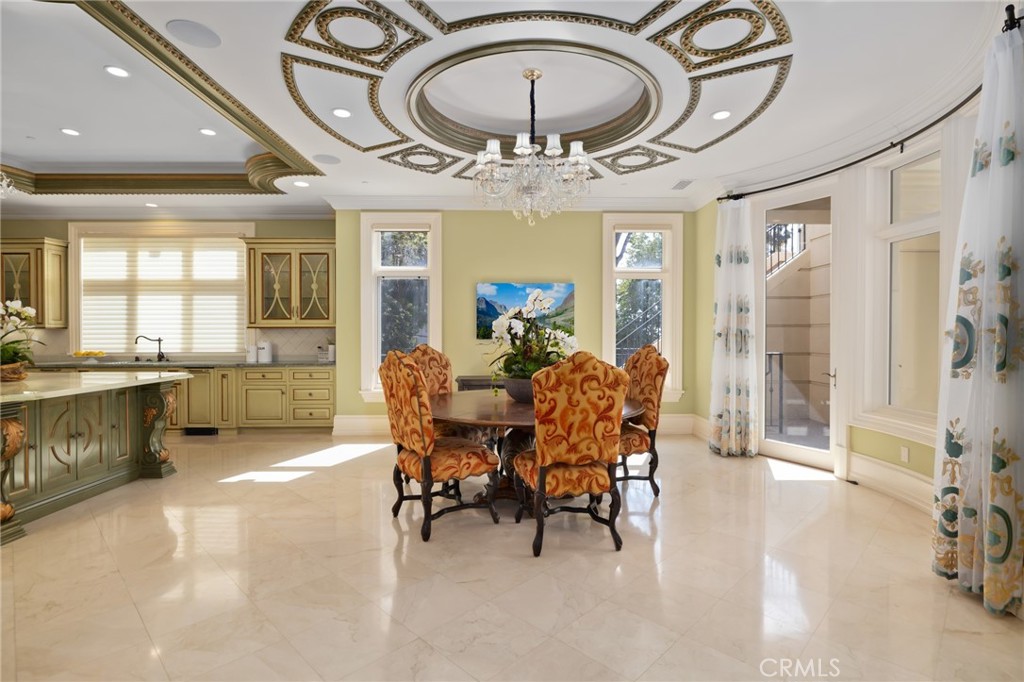
Dining room with an ornate ceiling medallion, crystal chandelier, and marble flooring beside a green-and-gold kitchen.
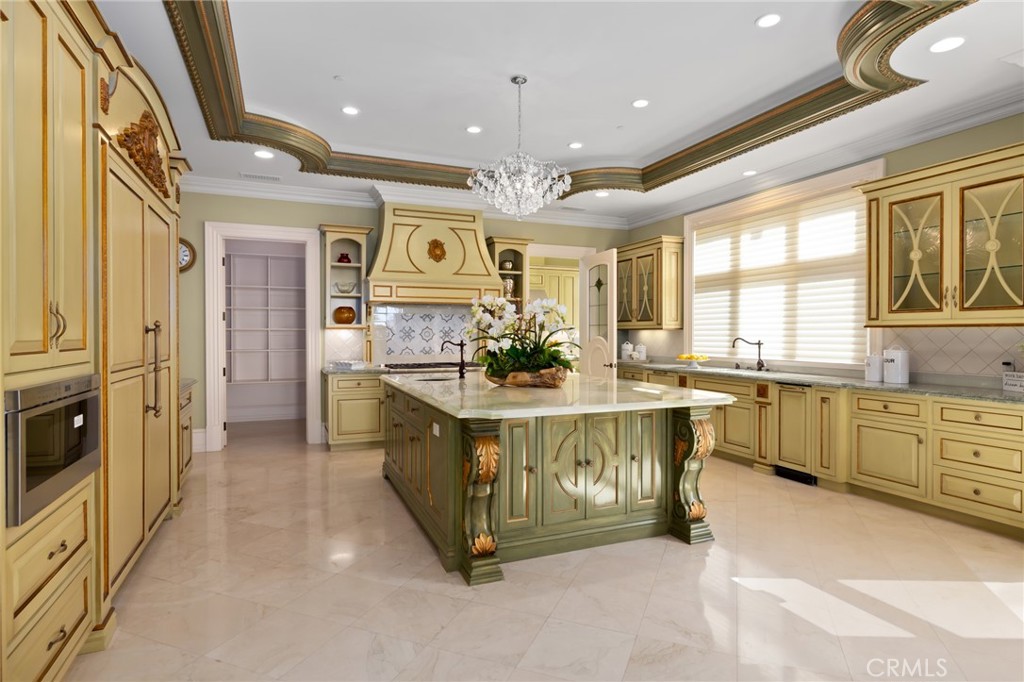
Luxury kitchen with ornate yellow cabinetry, a green island, marble floors, and a crystal chandelier.
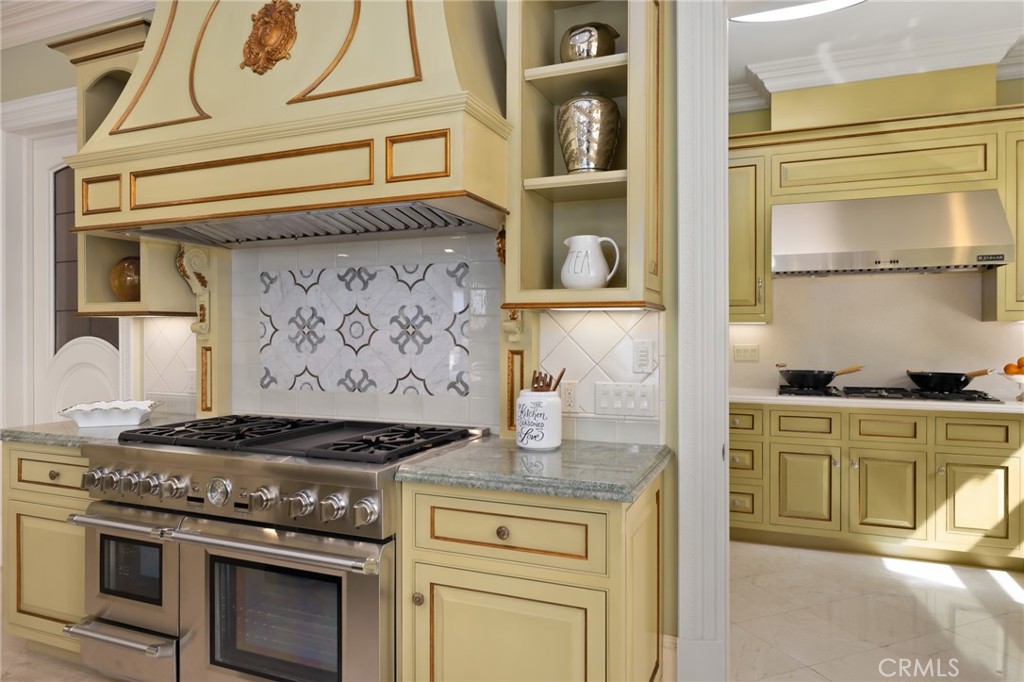
Ornate yellow kitchen with gold-trimmed cabinetry, patterned backsplash, and large stainless steel range.
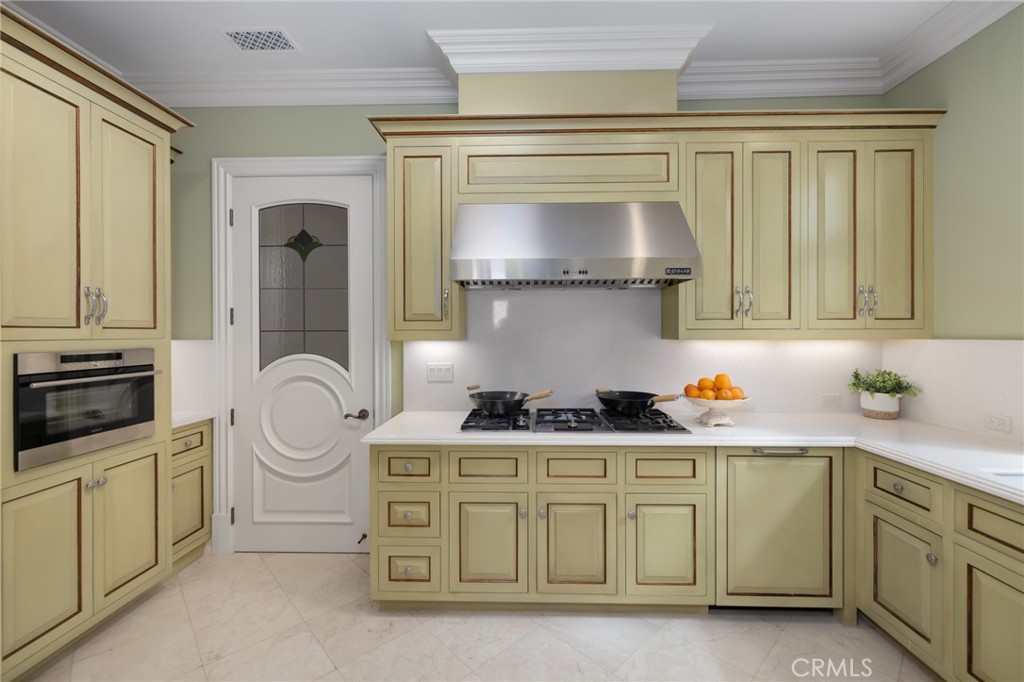
Kitchen with pale paneled cabinets, a stainless steel range hood, and a gas cooktop.
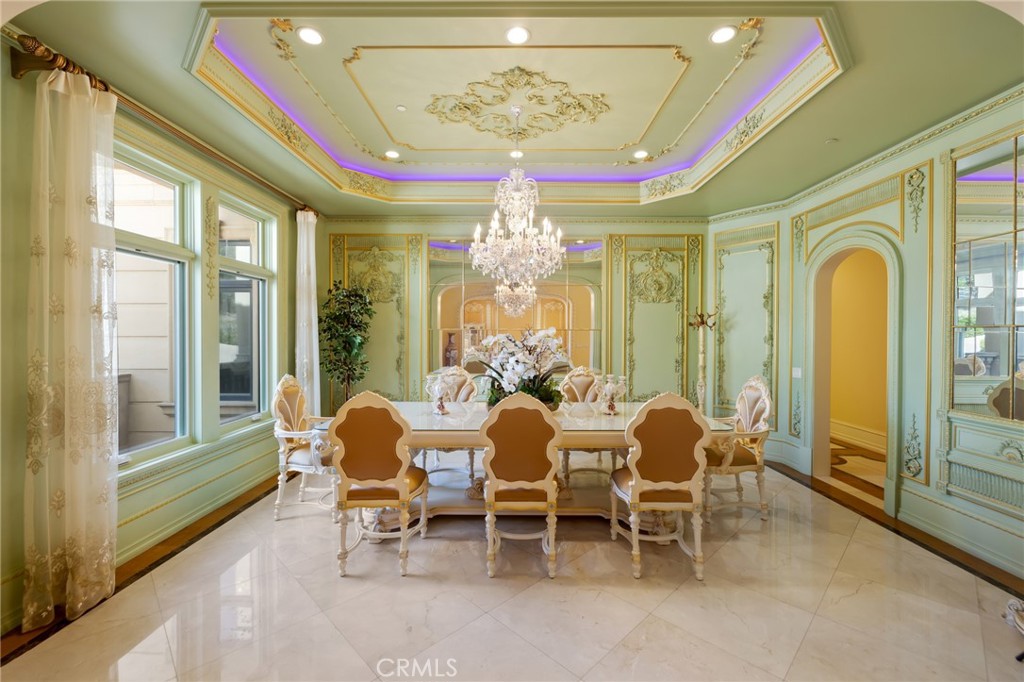
Formal dining room with ornate green and gold paneling, a crystal chandelier, and a long table.
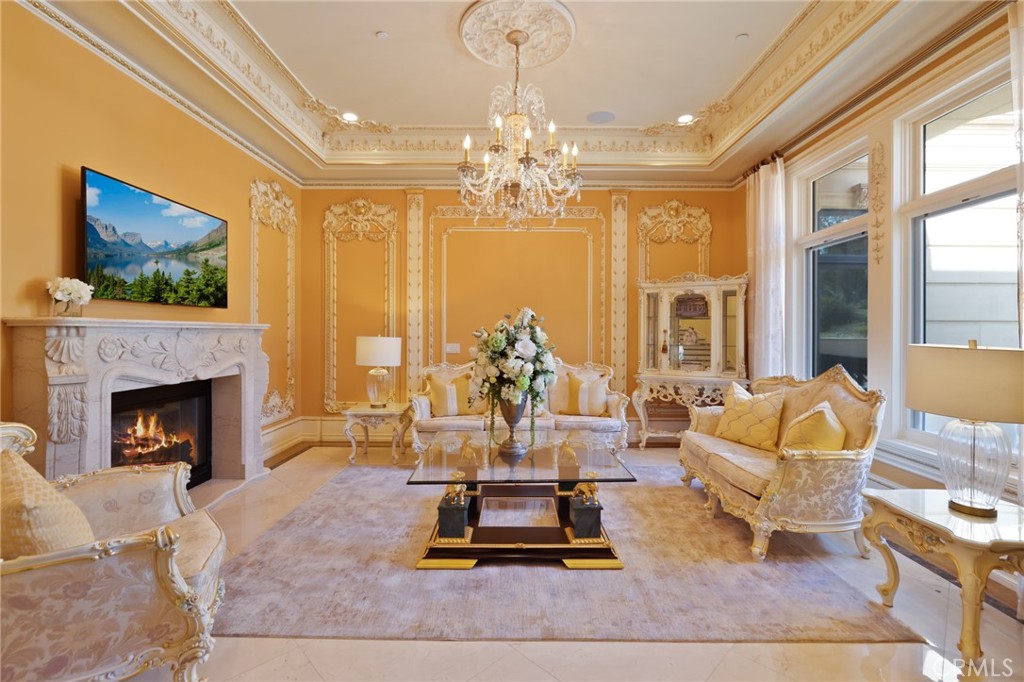
Ornate gold living room with a crystal chandelier, carved fireplace, and formal seating.
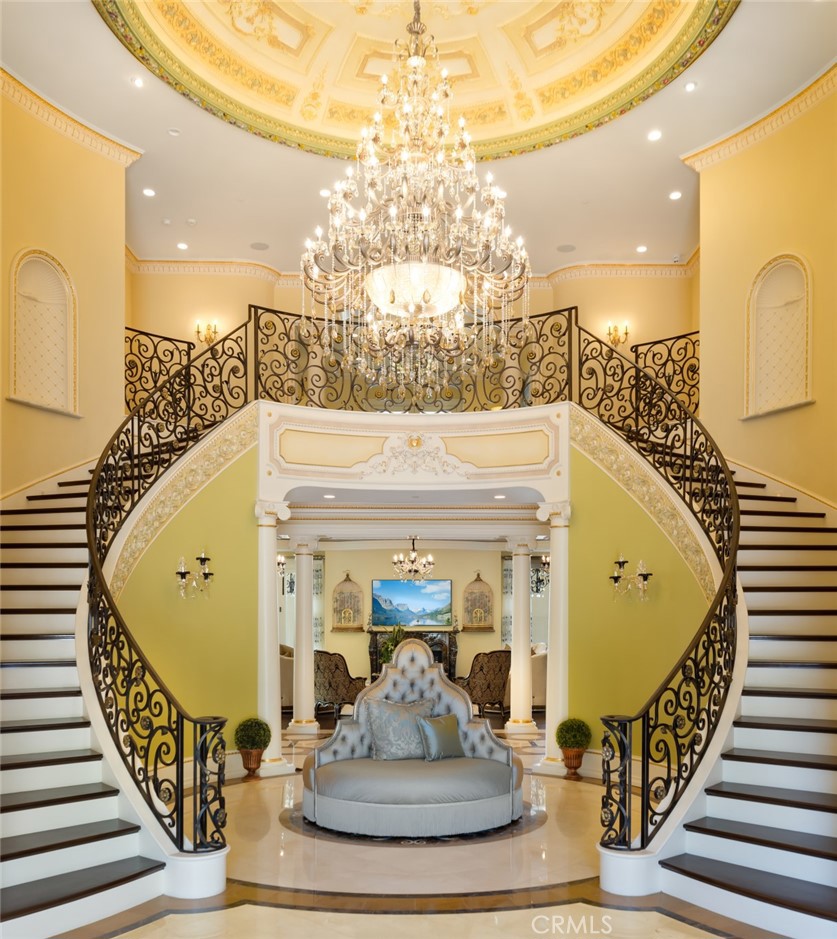
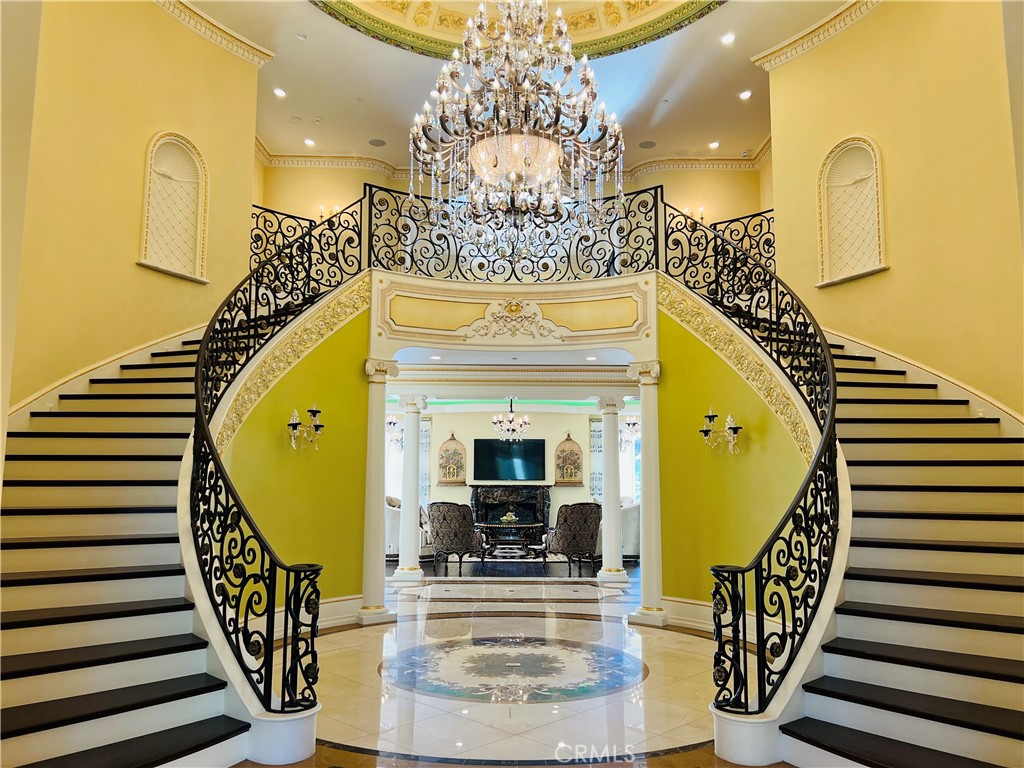
Grand foyer with curved twin staircases, ornate iron railings, and a crystal chandelier.
Grand foyer with sweeping double staircase, ornate railings, crystal chandelier, and tiled floor.
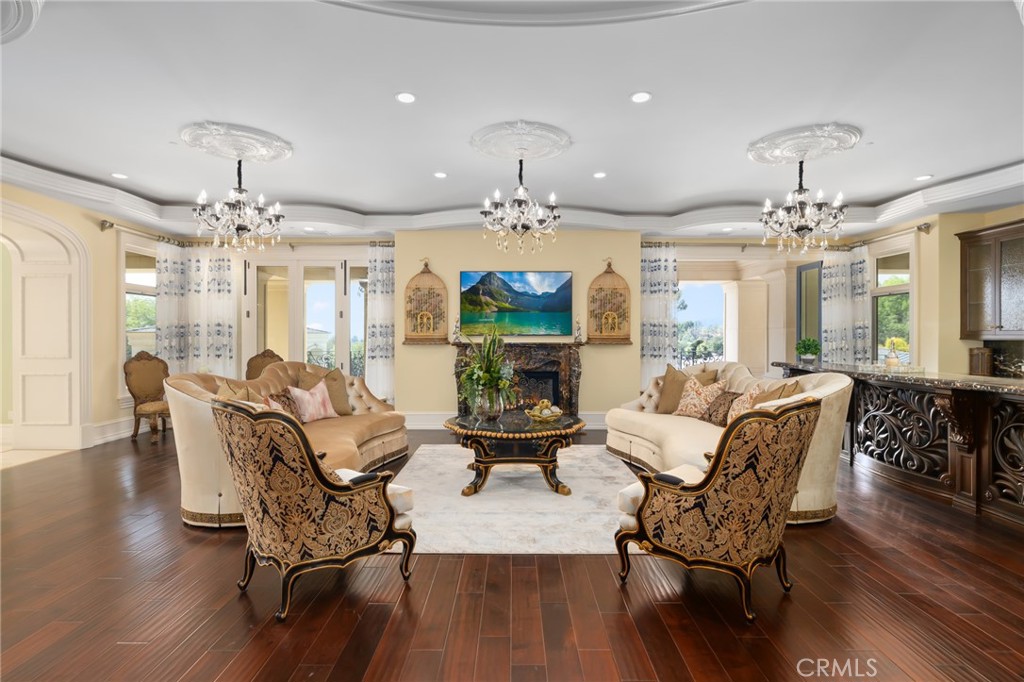
Living room with ornate armchairs, cream sofas, a fireplace, and three crystal chandeliers.
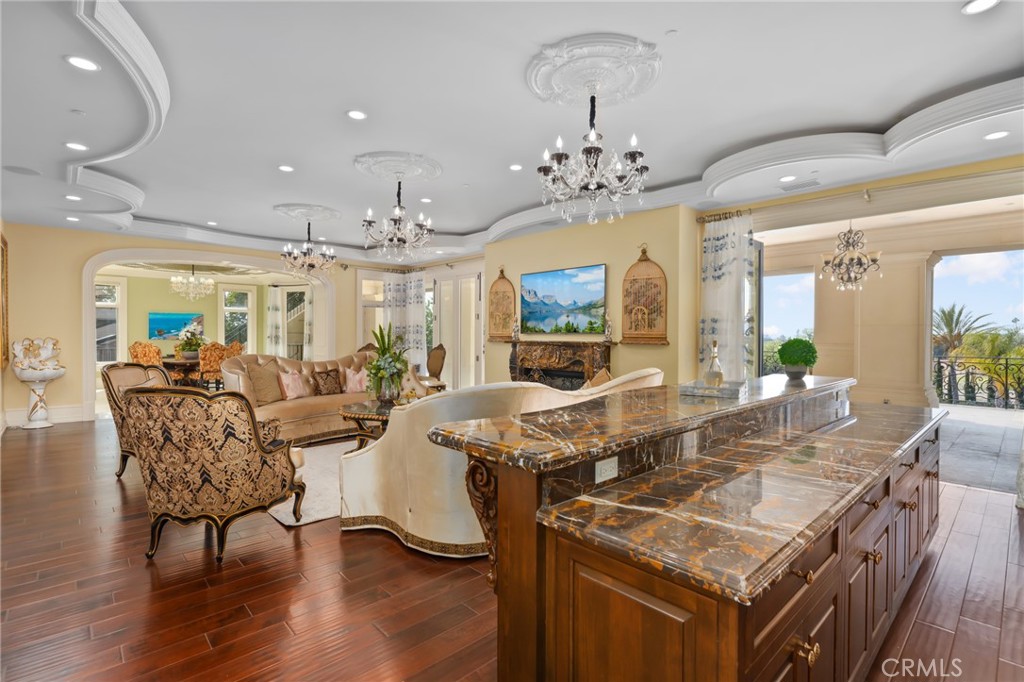
Open-plan kitchen and living room with a marble island, ornate chandeliers, and cream seating.
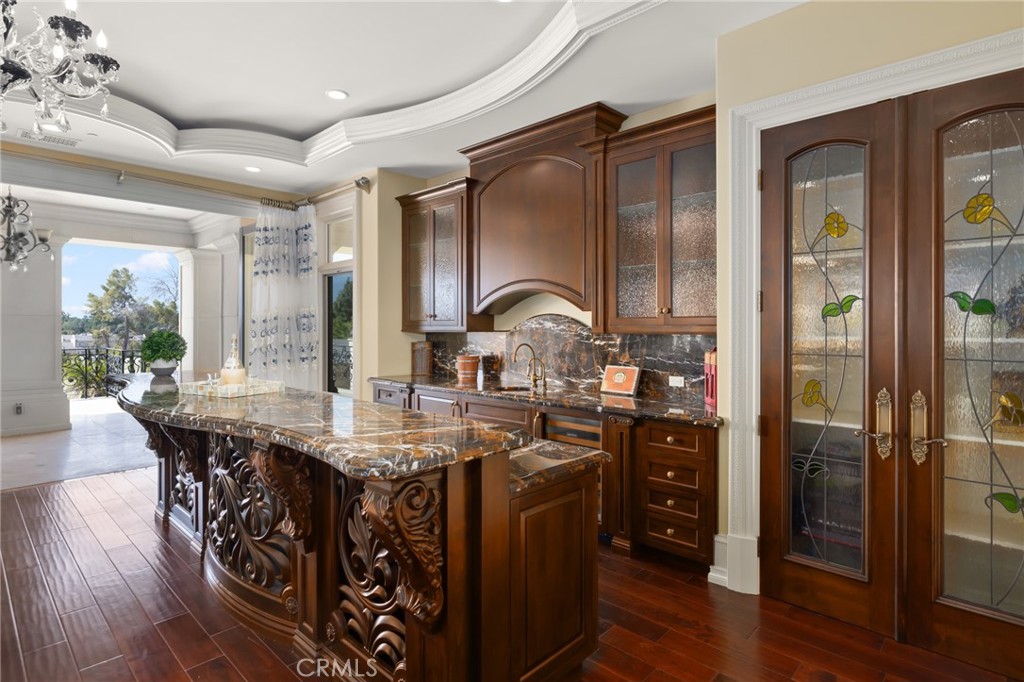
Kitchen with a carved marble island, dark wood cabinets, and stained-glass doors.
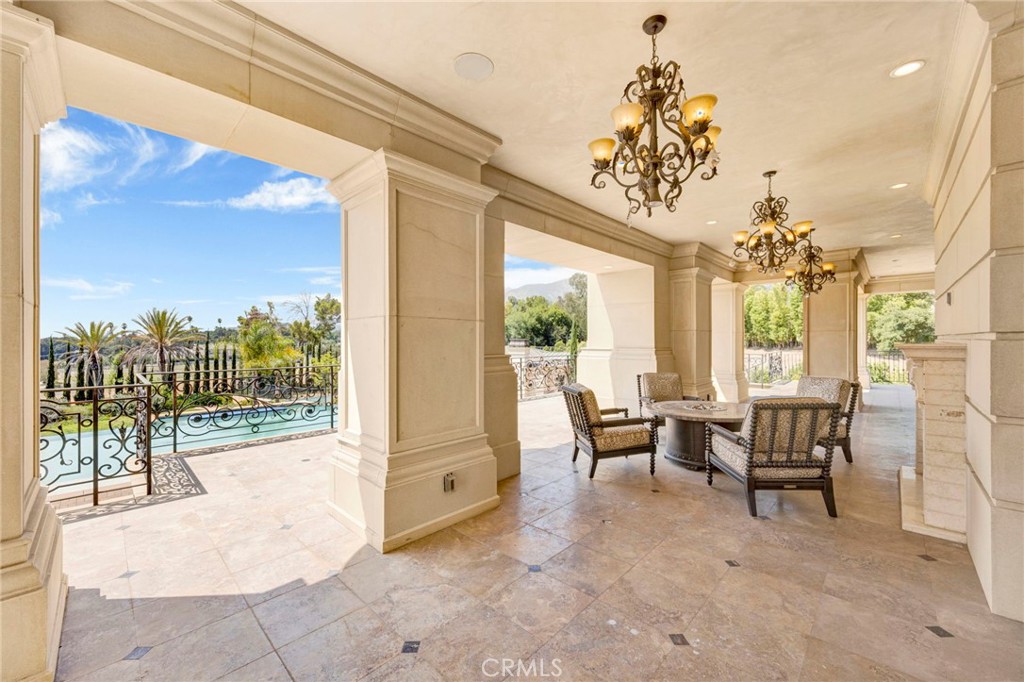
Covered patio with stone columns, wicker seating, and views of the pool and landscaped grounds.
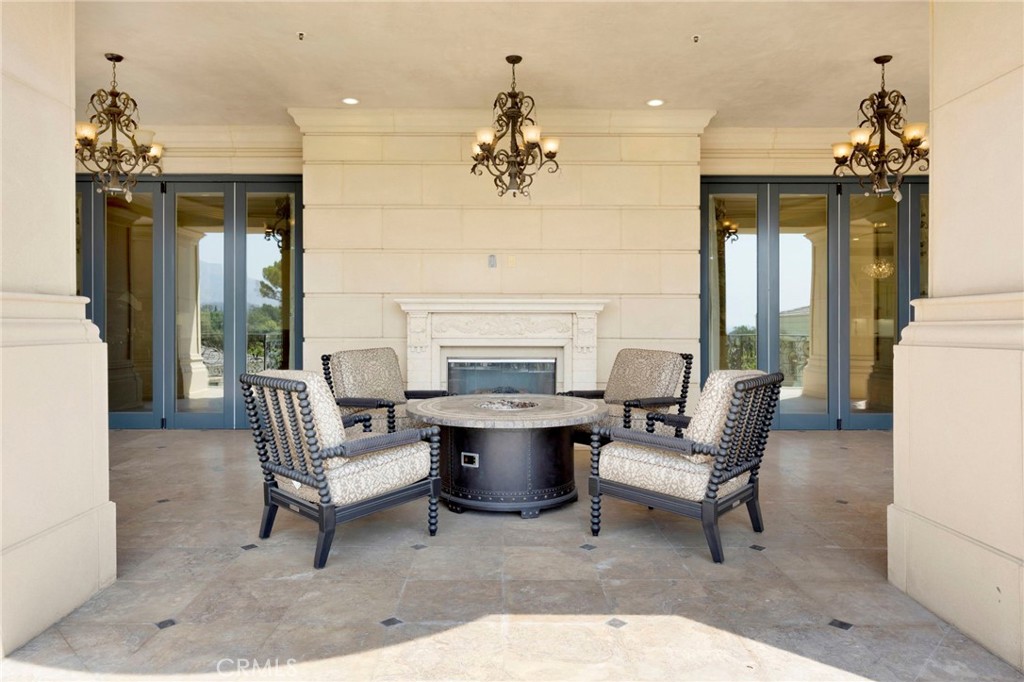
Covered patio with a stone fireplace, ornate chandeliers, and upholstered seating around a round table.
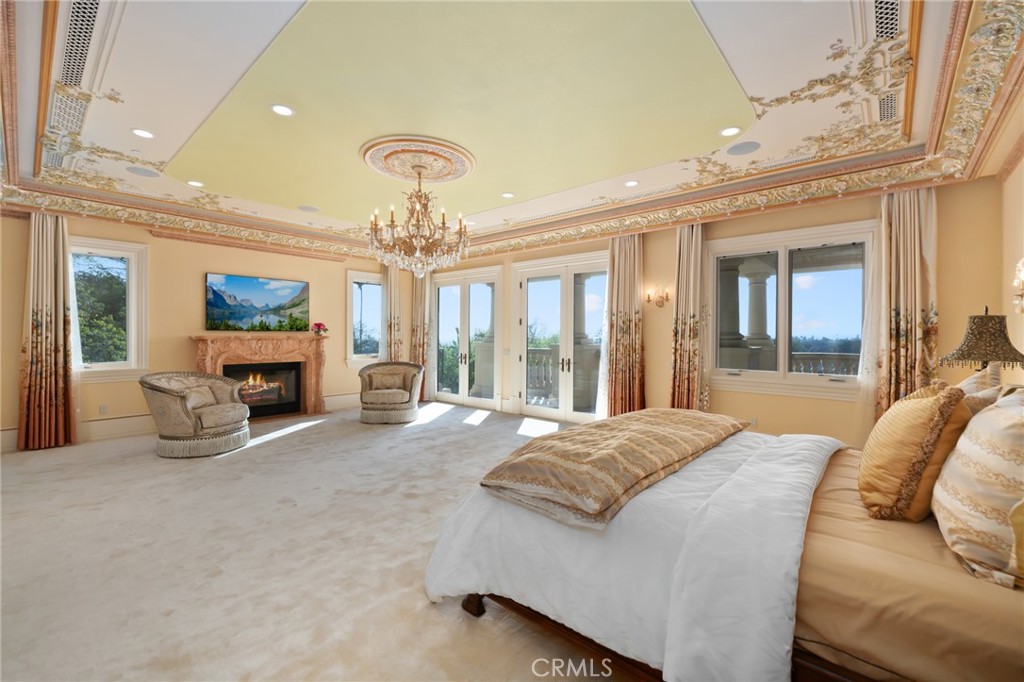
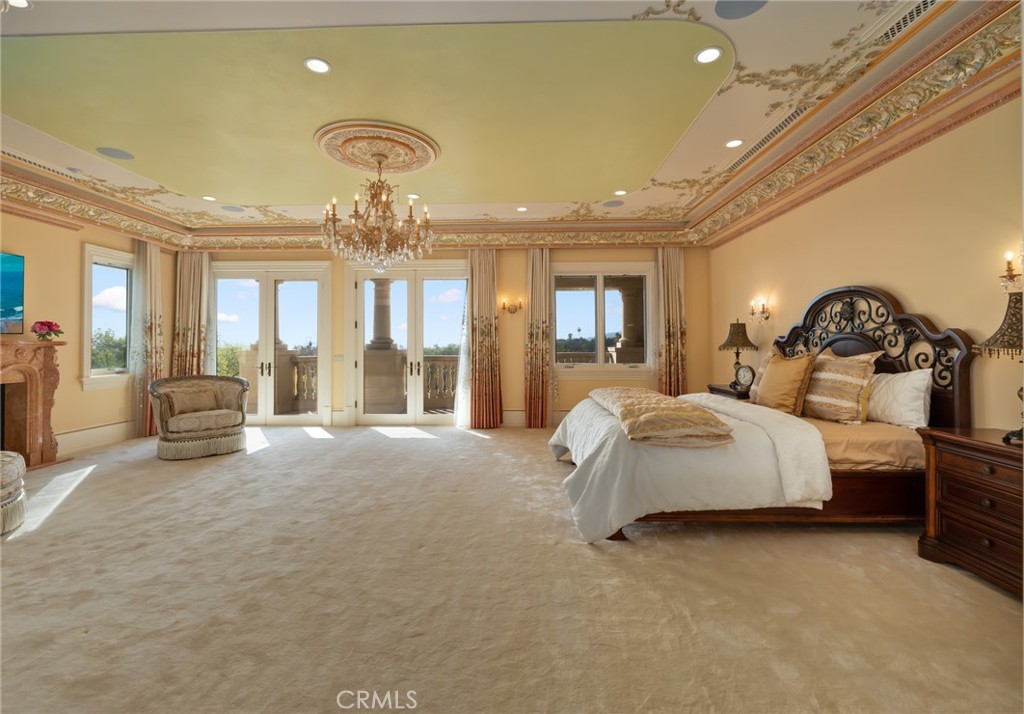
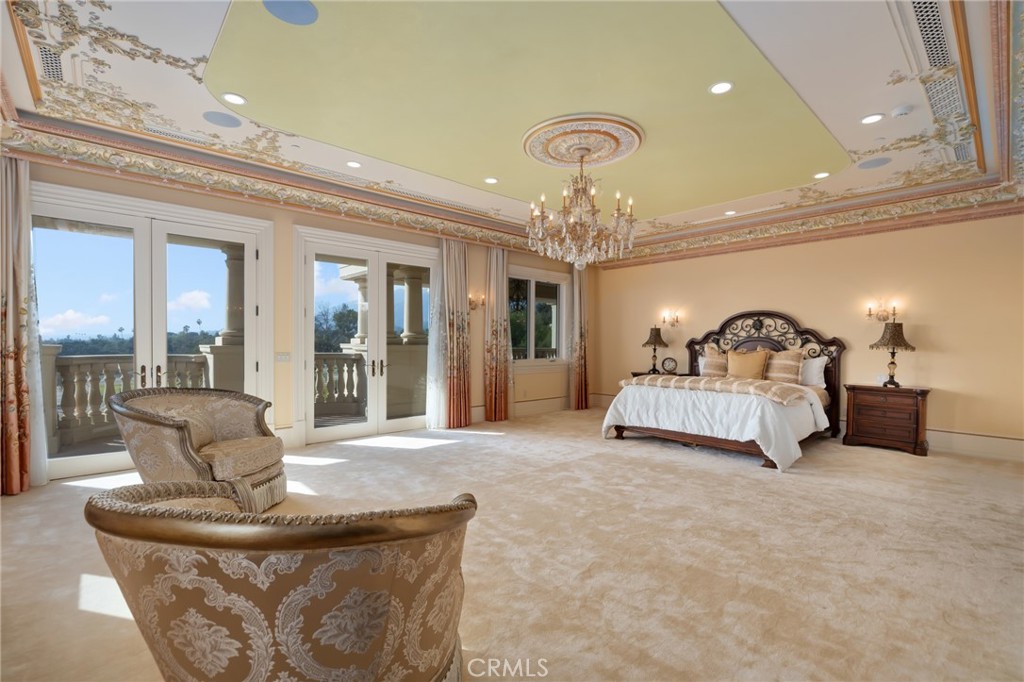
Bedroom with an ornate gold-trimmed ceiling, chandelier, fireplace, and balcony doors.
Spacious bedroom with an ornate ceiling, chandelier, carved headboard, and doors to a balcony.
Furnished bedroom with an ornate ceiling, crystal chandelier, and French doors opening to a balcony.
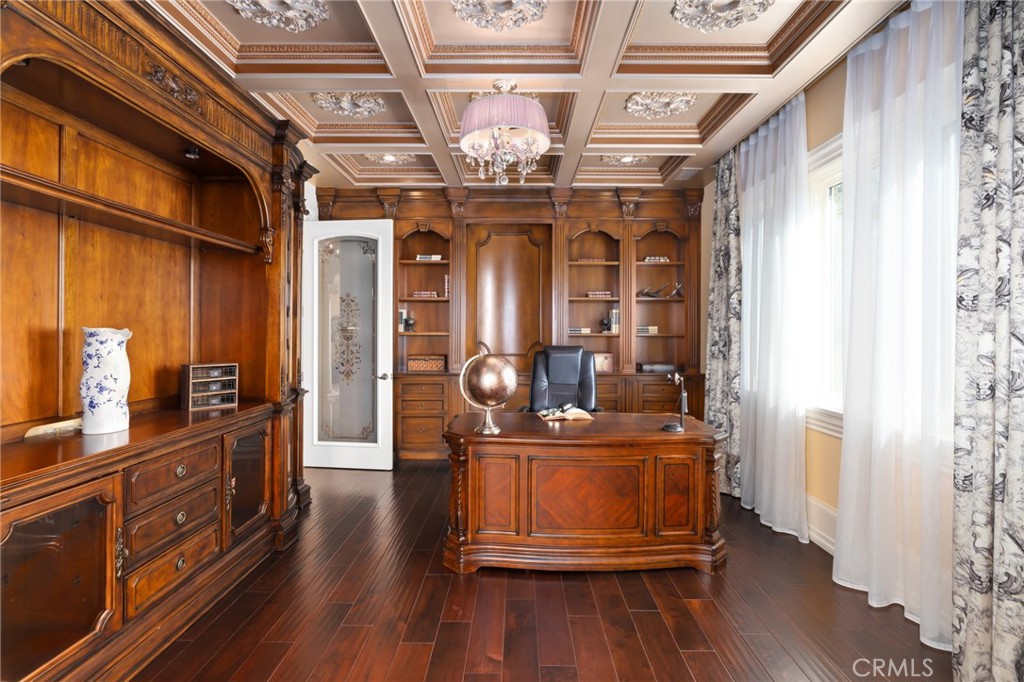
Wood-paneled home office with a carved desk, built-in bookcases, coffered ceiling, and bright curtained windows.
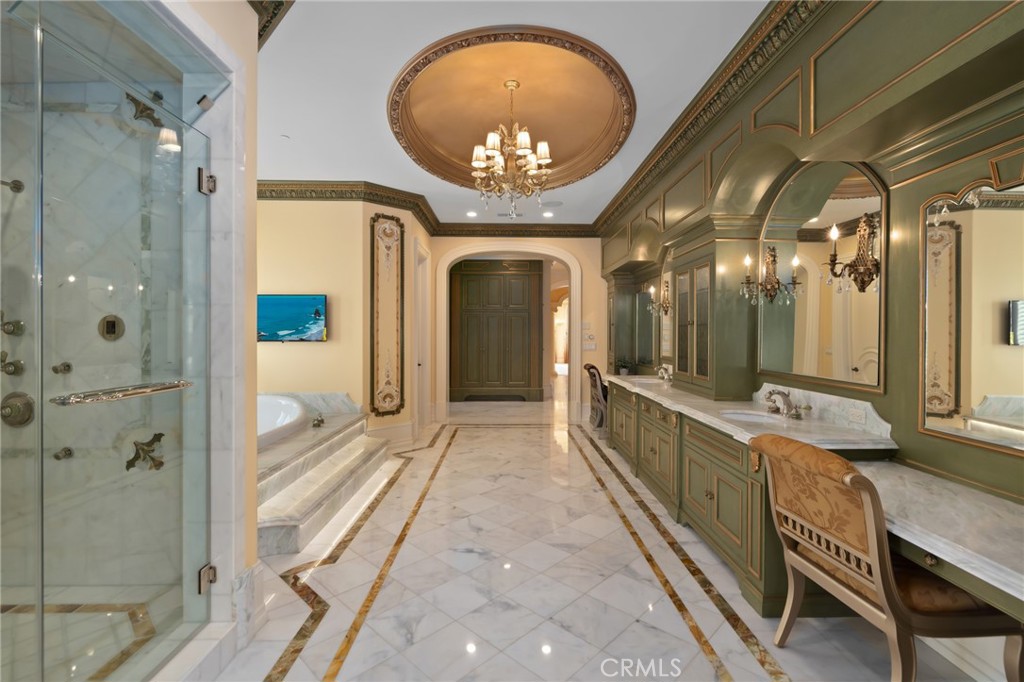
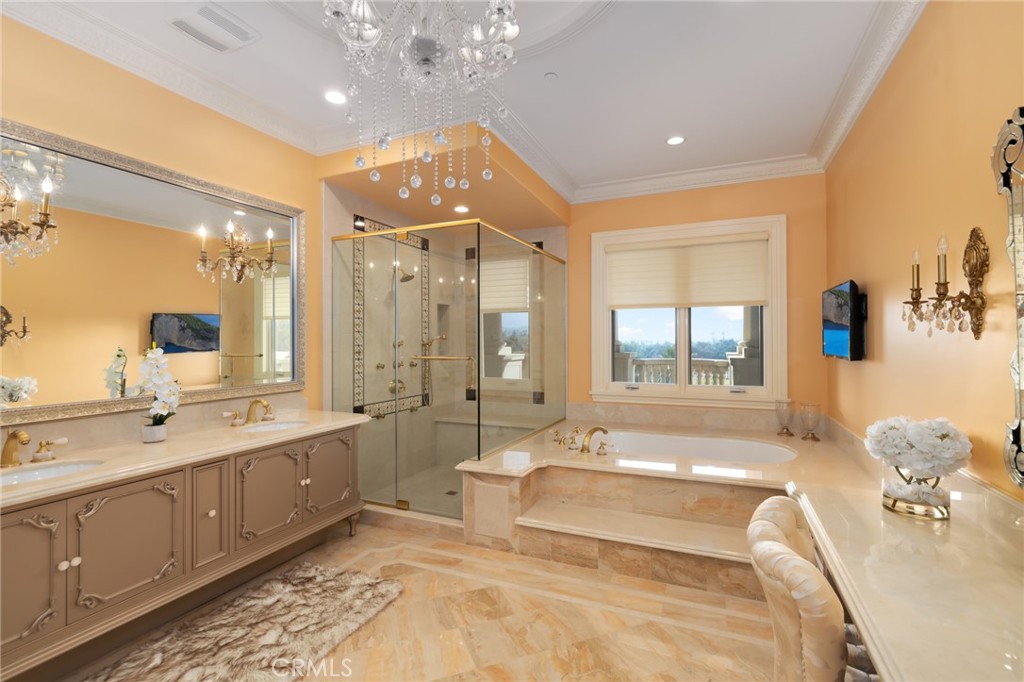
Ornate bathroom with a marble shower, soaking tub, green vanity cabinetry, and chandelier.
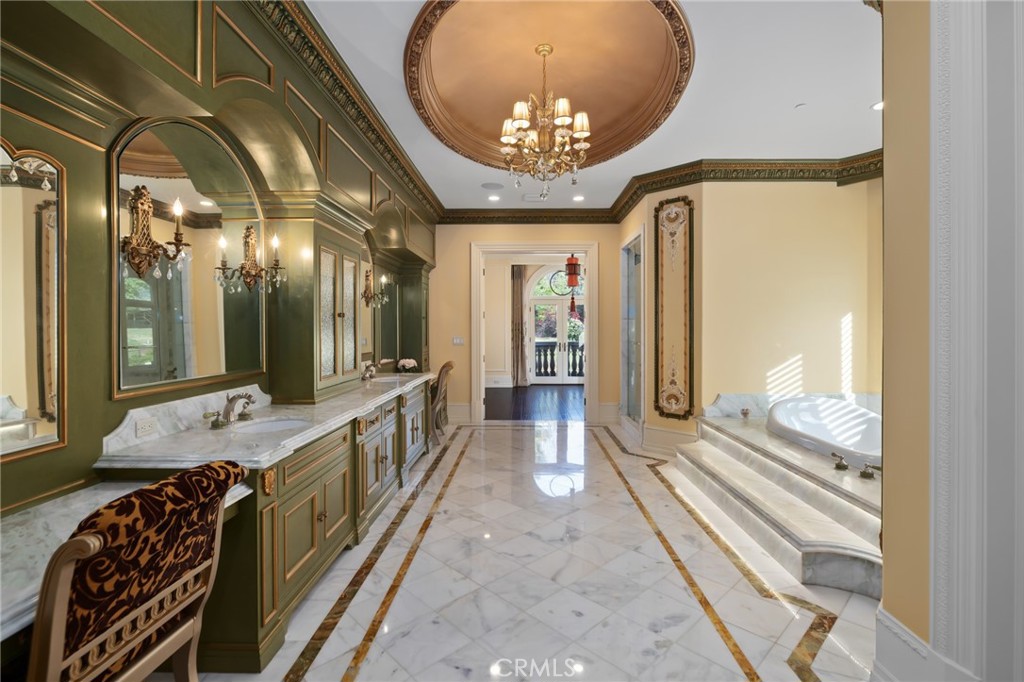
Ornate bathroom with green marble vanity, freestanding tub, patterned marble floor, and chandelier.
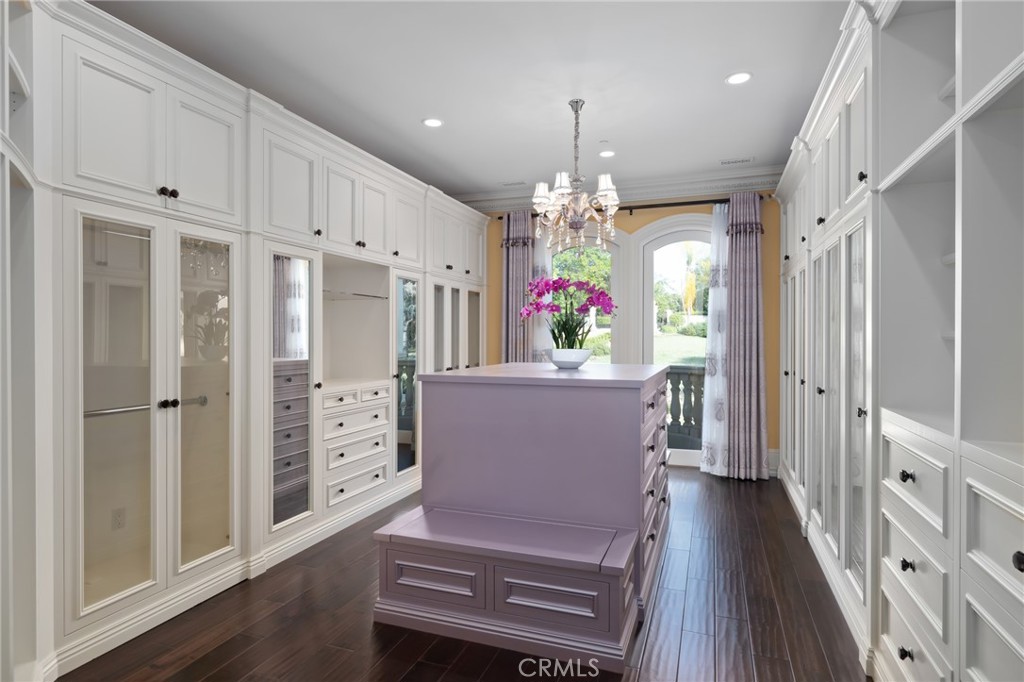
Walk-in closet with extensive white cabinetry, a lavender storage island, and arched windows overlooking greenery.
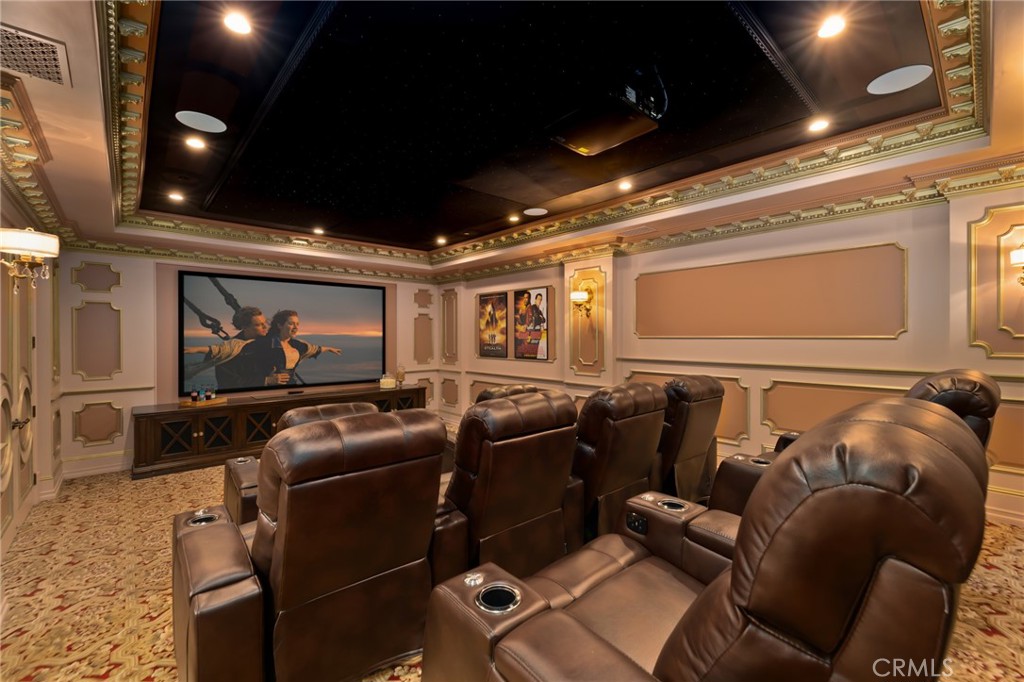
Home theater with brown leather recliners, a large projection screen, and an ornate black ceiling.
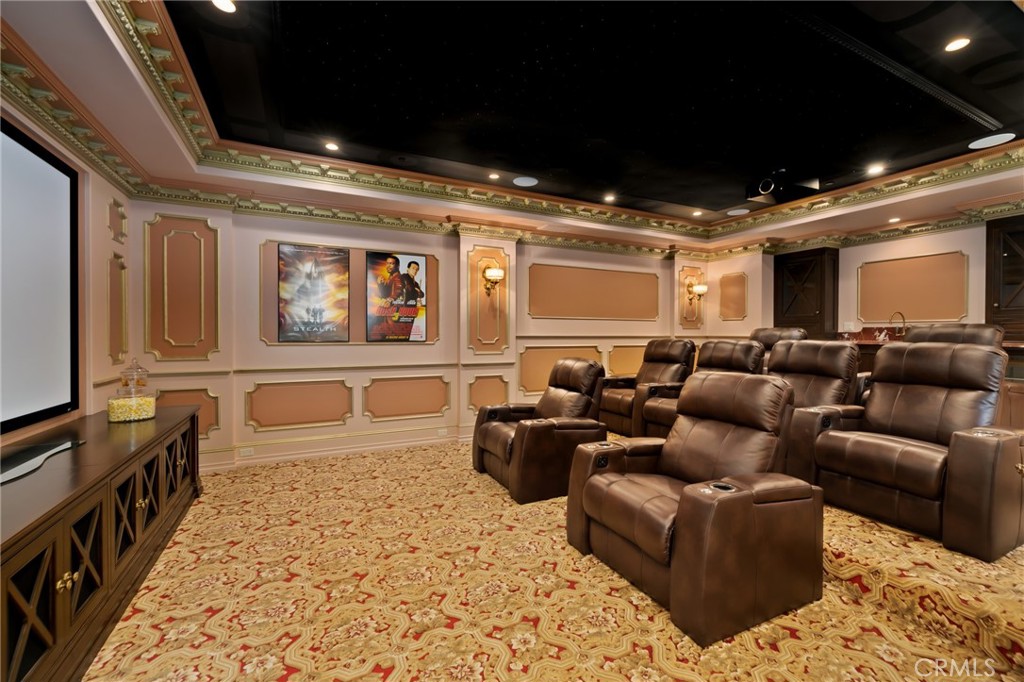
Home theater with brown leather recliners, ornate paneled walls, and patterned carpet.
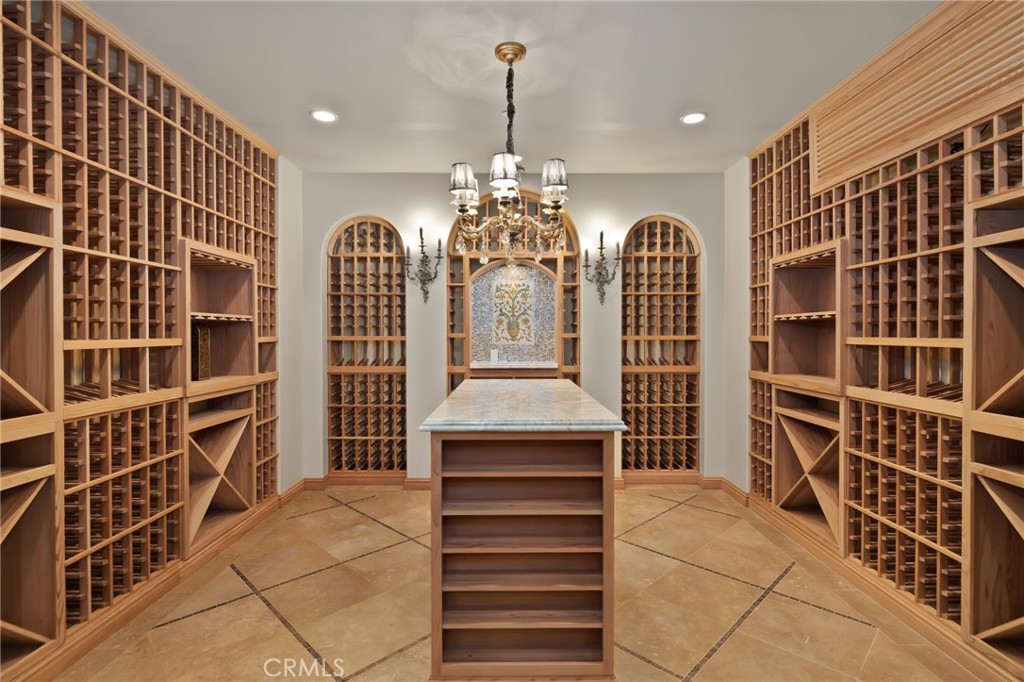
Wine cellar with extensive wooden racks, a central stone-topped island, and a chandelier.
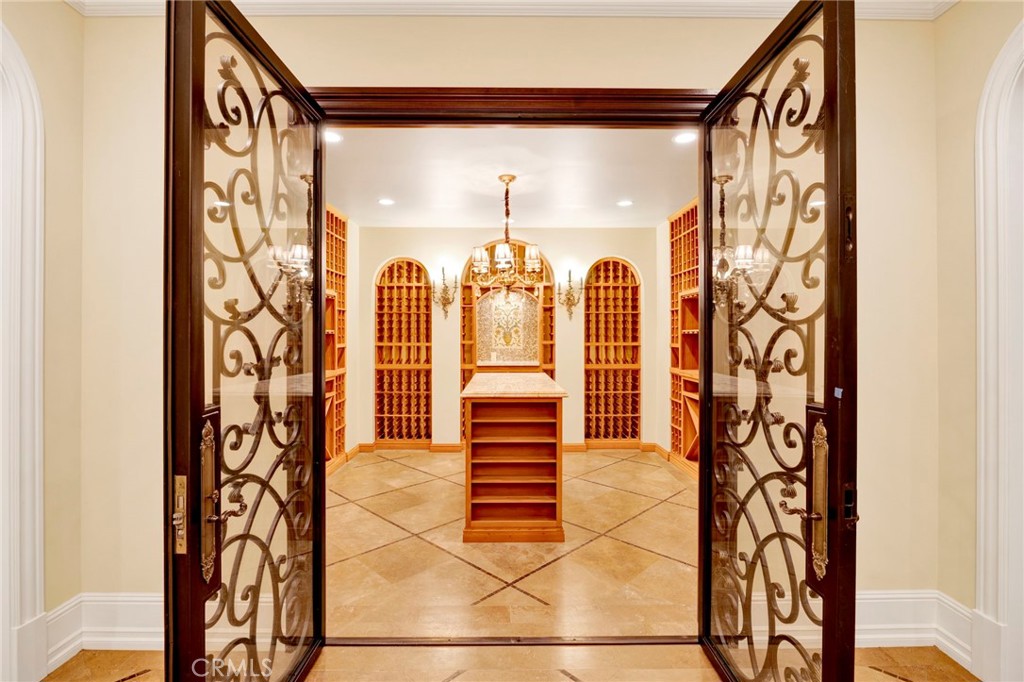
Wine cellar with arched wine racks and a central tasting island, viewed through ornate glass doors.
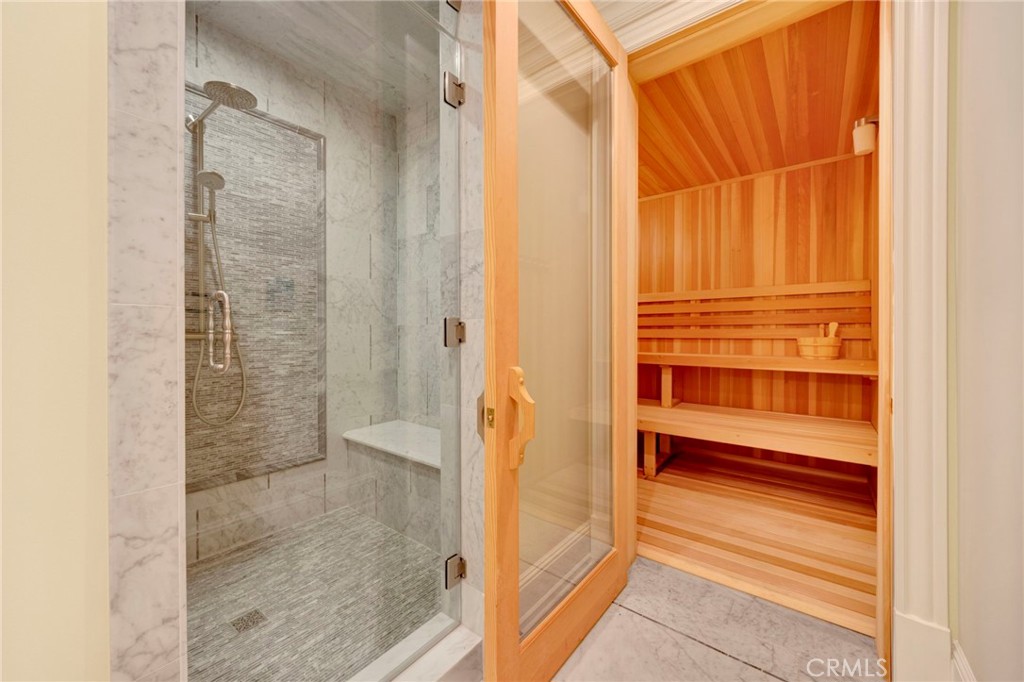
Marble shower and wood-paneled sauna with tiered benches.
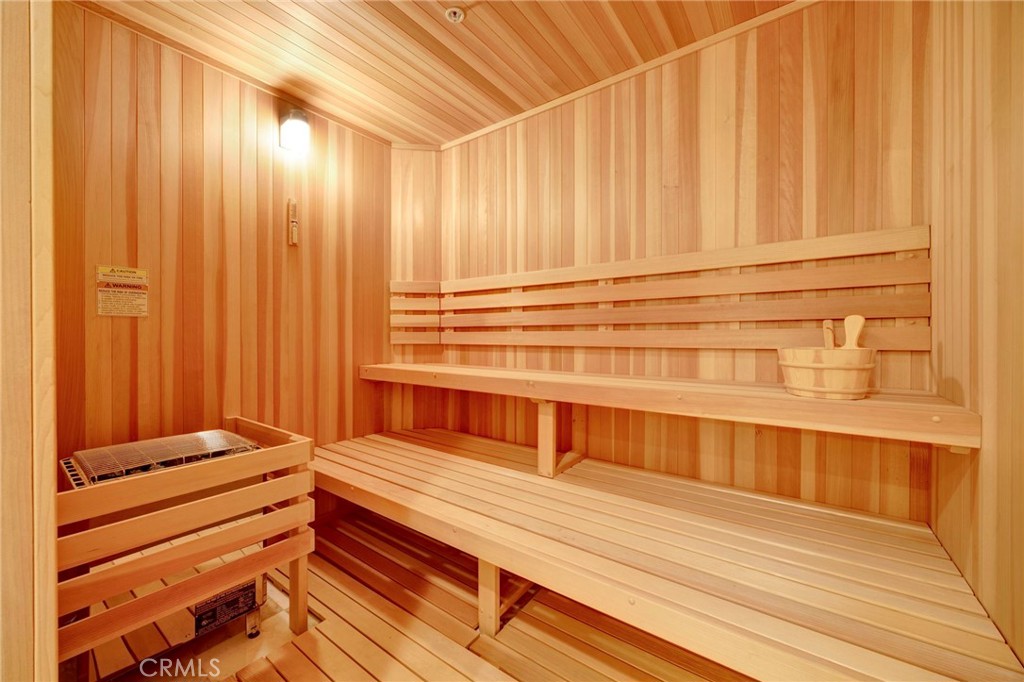
Cedar-paneled sauna with tiered benches, a heater, and bucket.
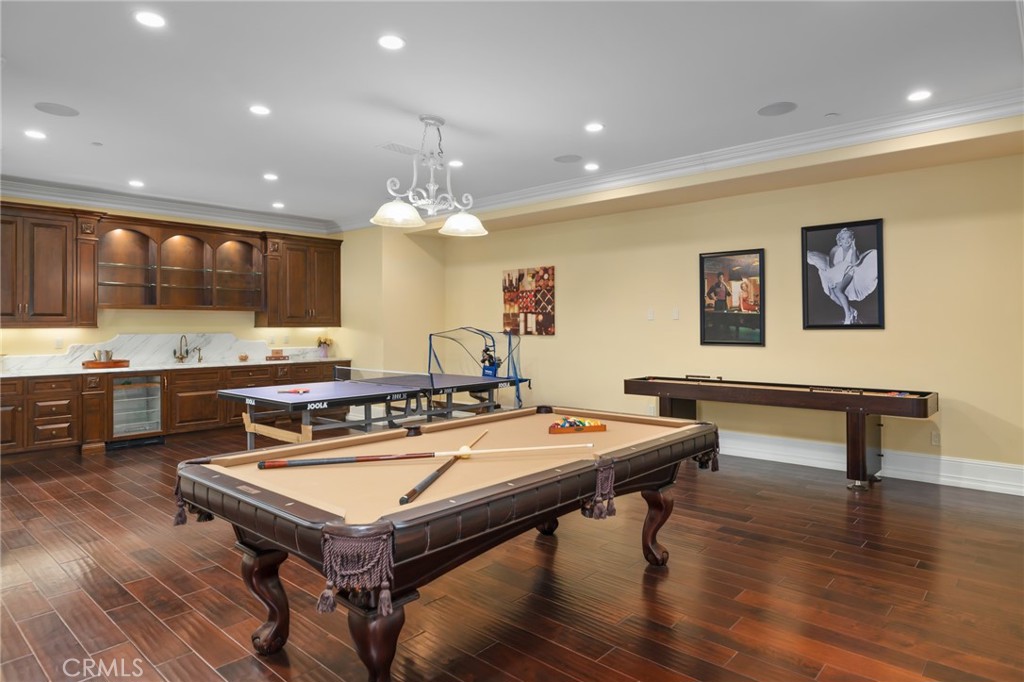
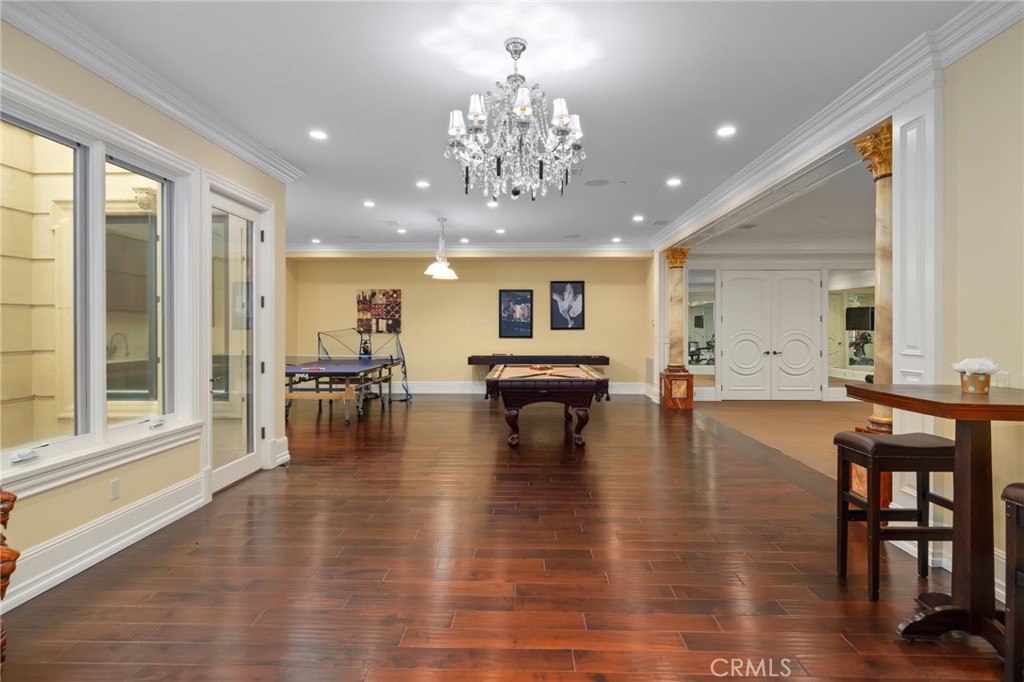
Game room with billiards, ping-pong, and foosball tables beside a built-in kitchenette.
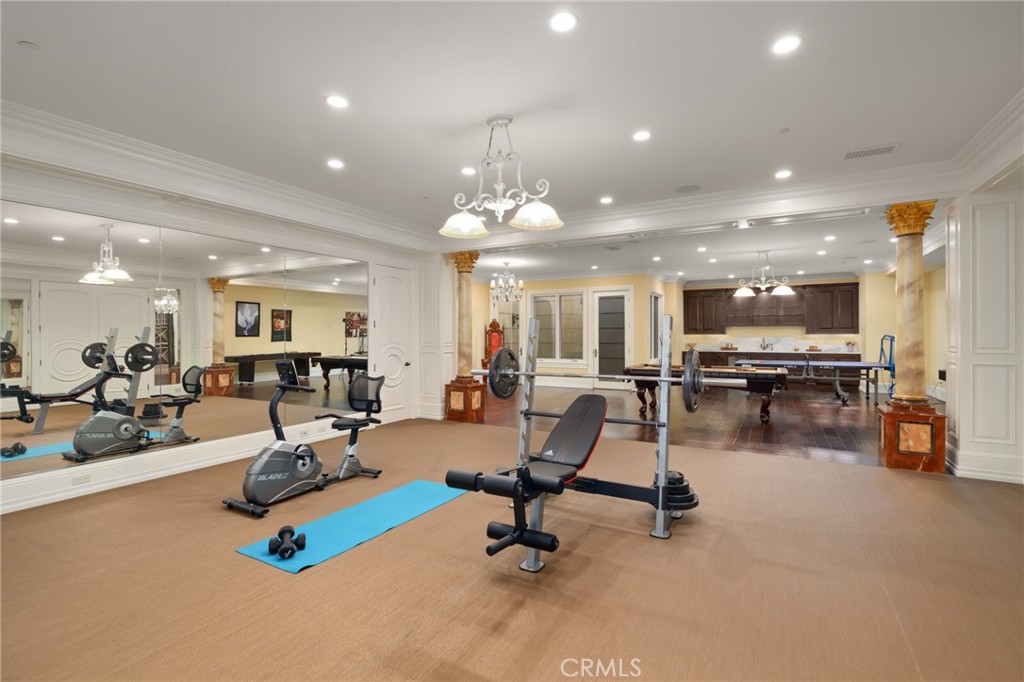
Home gym with exercise bikes, weight benches, dumbbells, and a wall-length mirror.
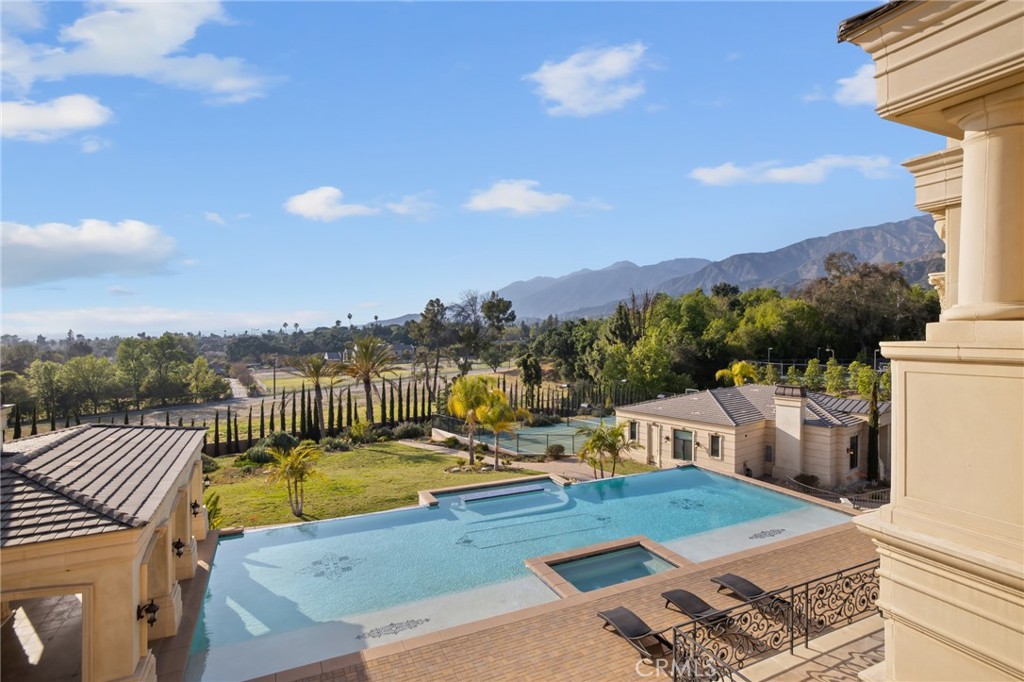
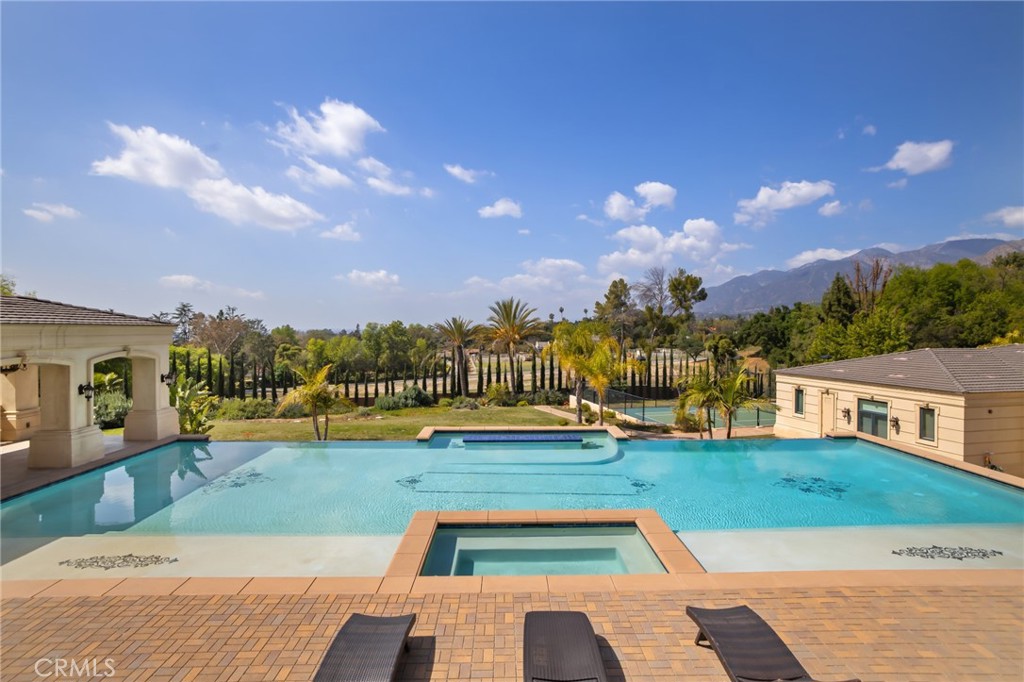
Swimming pool and spa overlooking landscaped grounds and distant mountains.
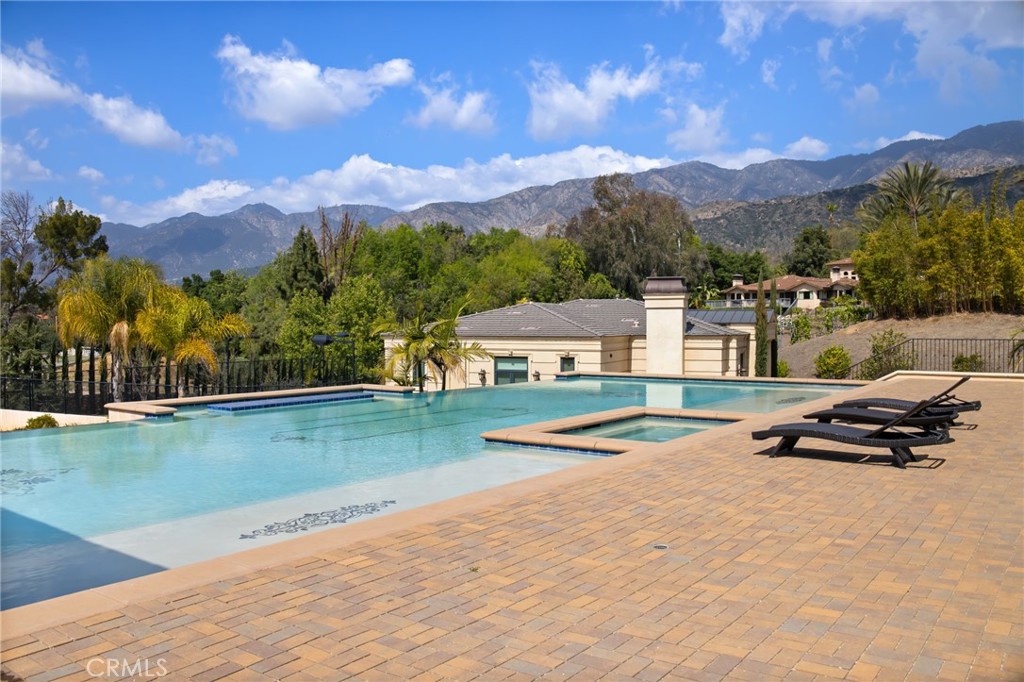
Swimming pool and spa beside a paved patio, with lounge chairs and mountain views.
Luxury home beside a turquoise pool with decorative tilework and a covered pavilion.
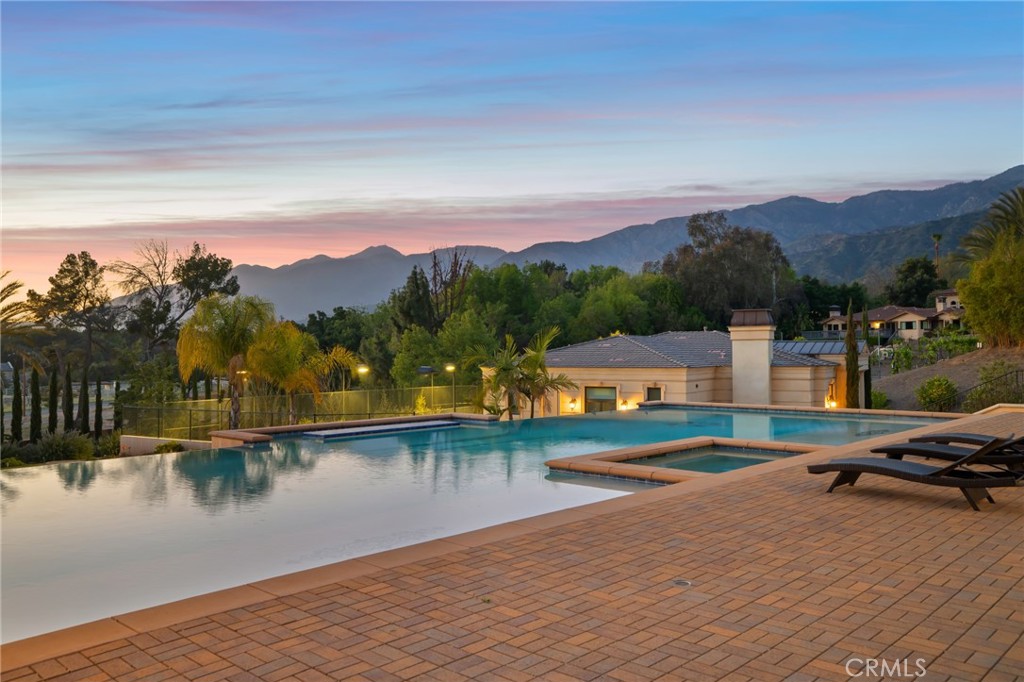
Swimming pool with raised spa and brick deck, framed by palms and mountain views.
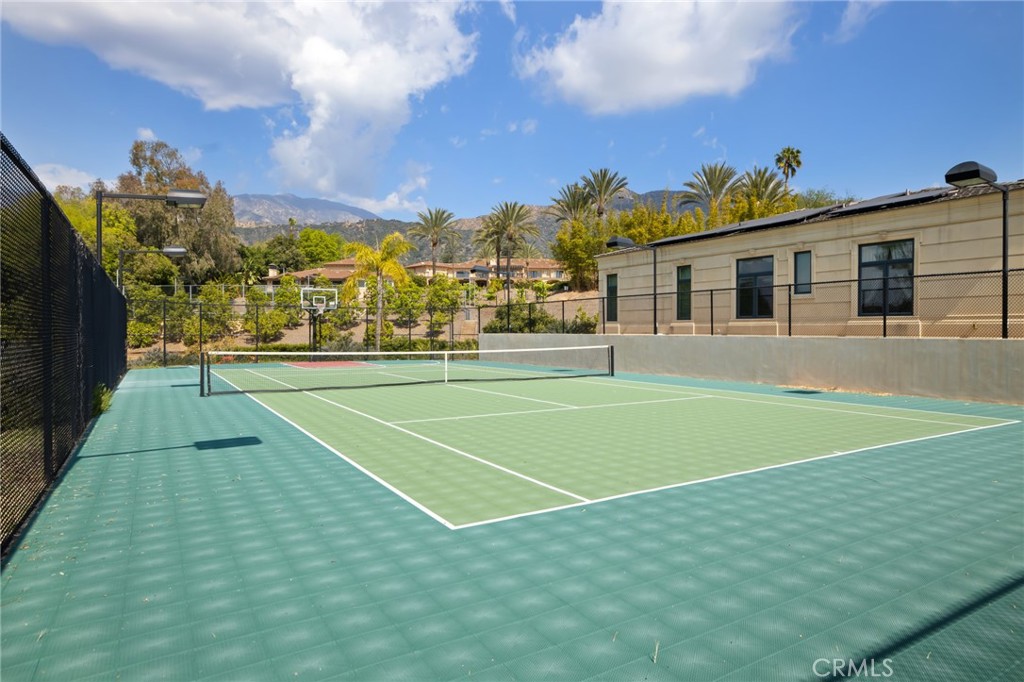
Outdoor tennis court with a basketball hoop and mountains in the background.
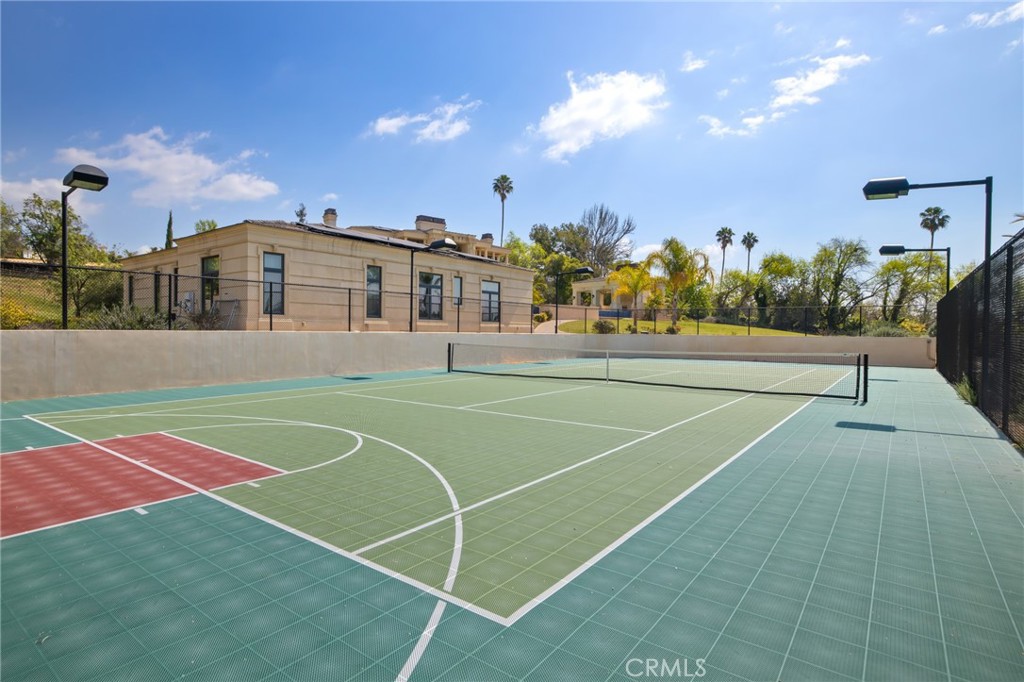
Outdoor tennis court with a net and colorful markings, with the residence behind it.
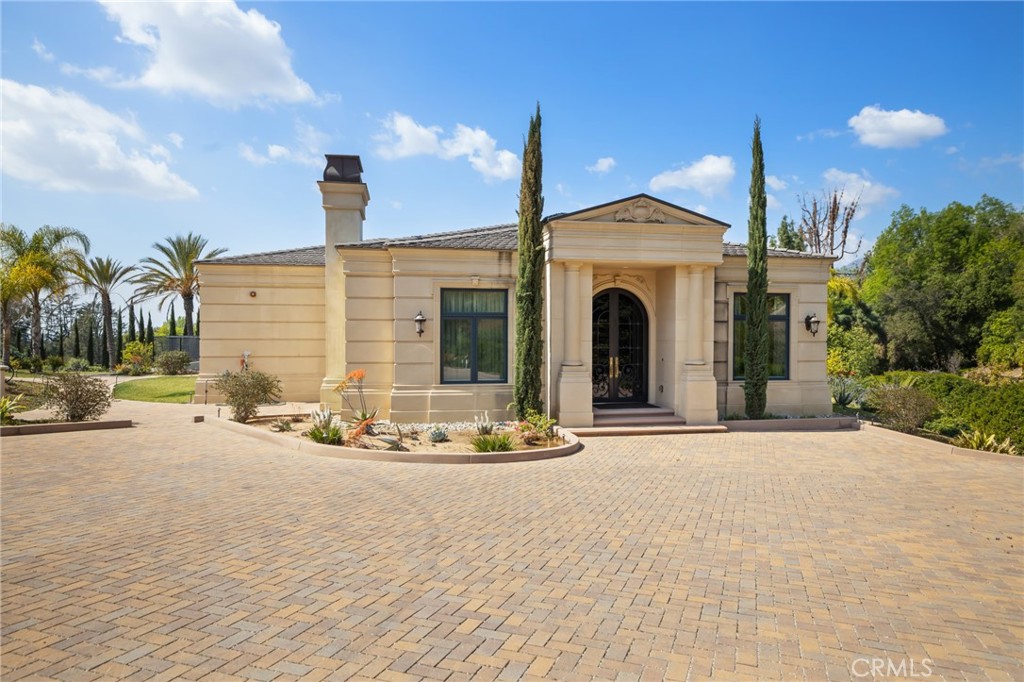
Beige residence with a columned entry, arched front door, cypress trees, and brick-paved driveway.
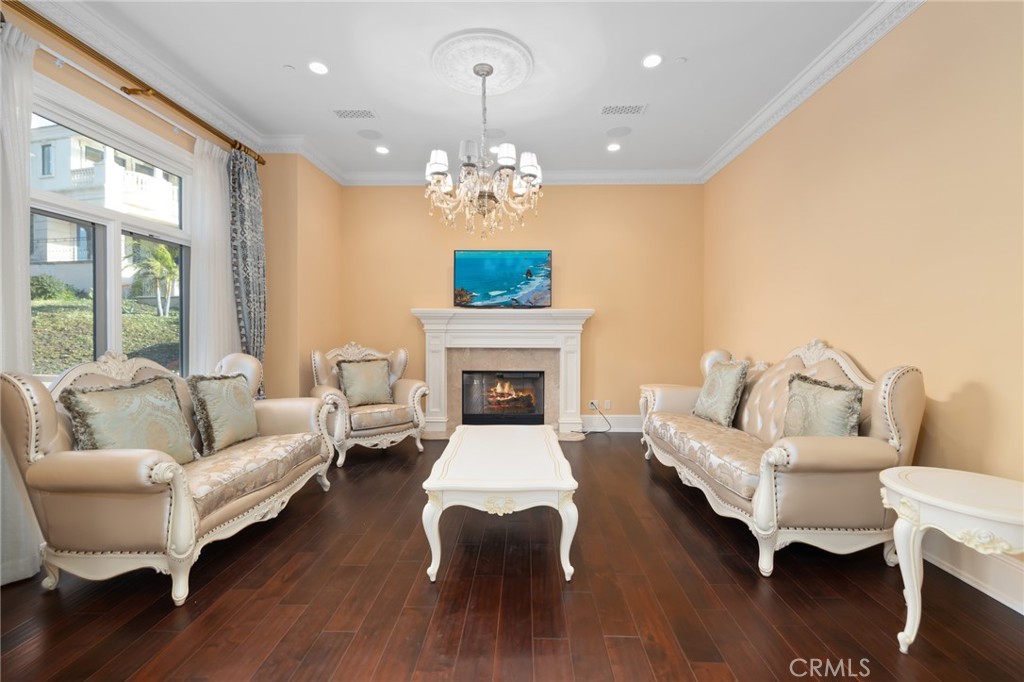
Living room with cream seating, a lit fireplace, crystal chandelier, and dark wood floors.
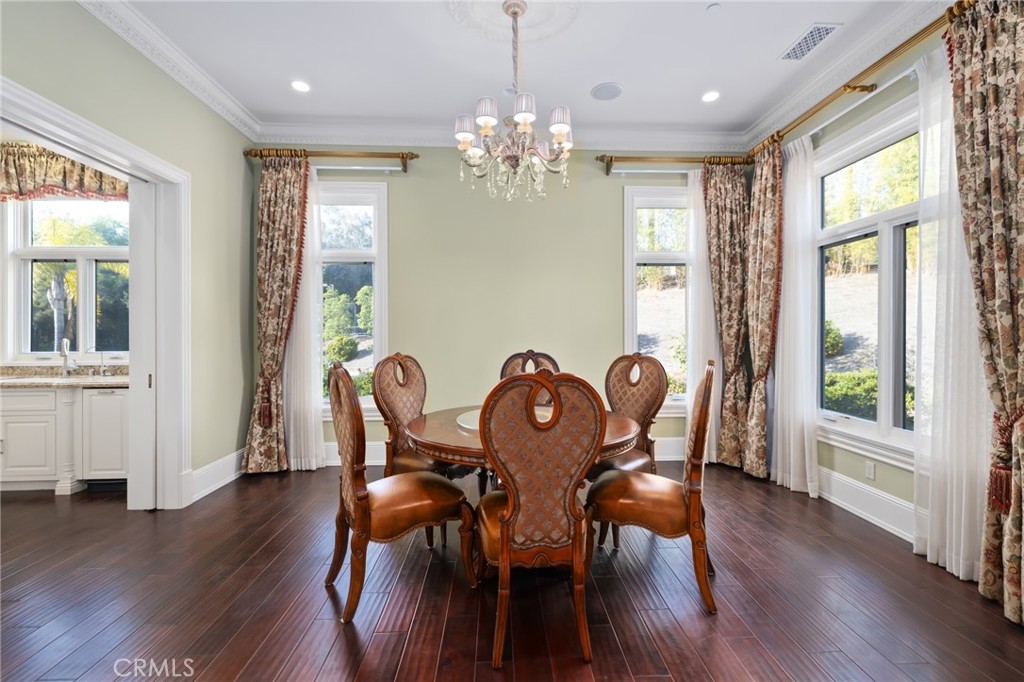
Dining room with ornate round table, carved chairs, dark hardwood floors, and large curtained windows.
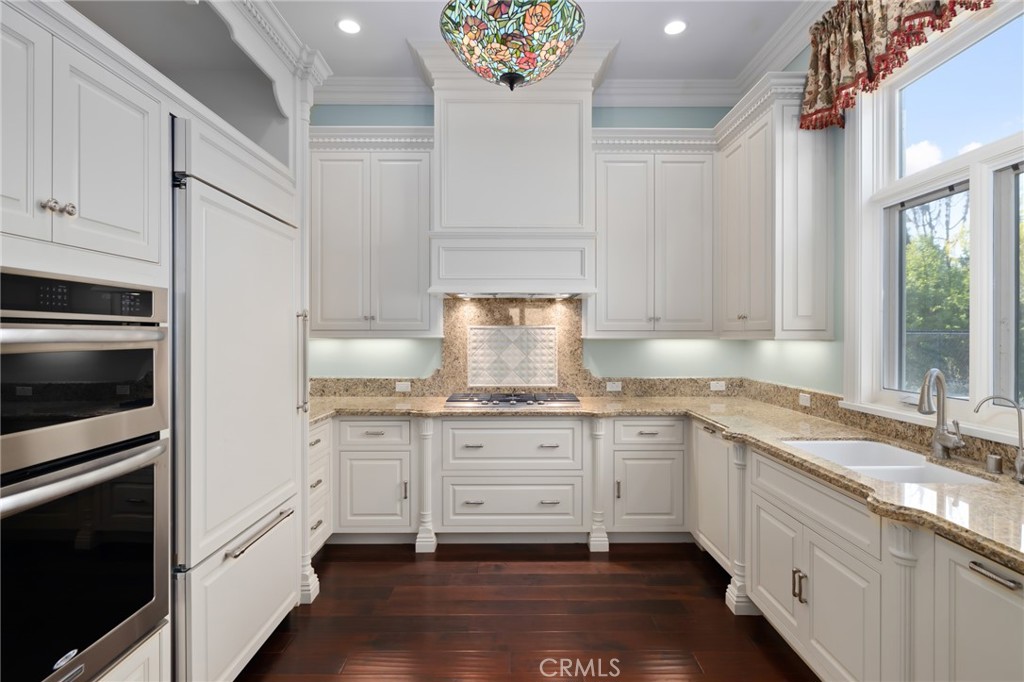
Traditional kitchen with white cabinetry, granite counters, stainless-steel appliances, and dark hardwood floors.
Bedroom with a cream tufted bed, crystal chandelier, and tall curtained windows.
Backyard pool and spa overlook mountains, with a paved patio and lounge chairs at dusk.
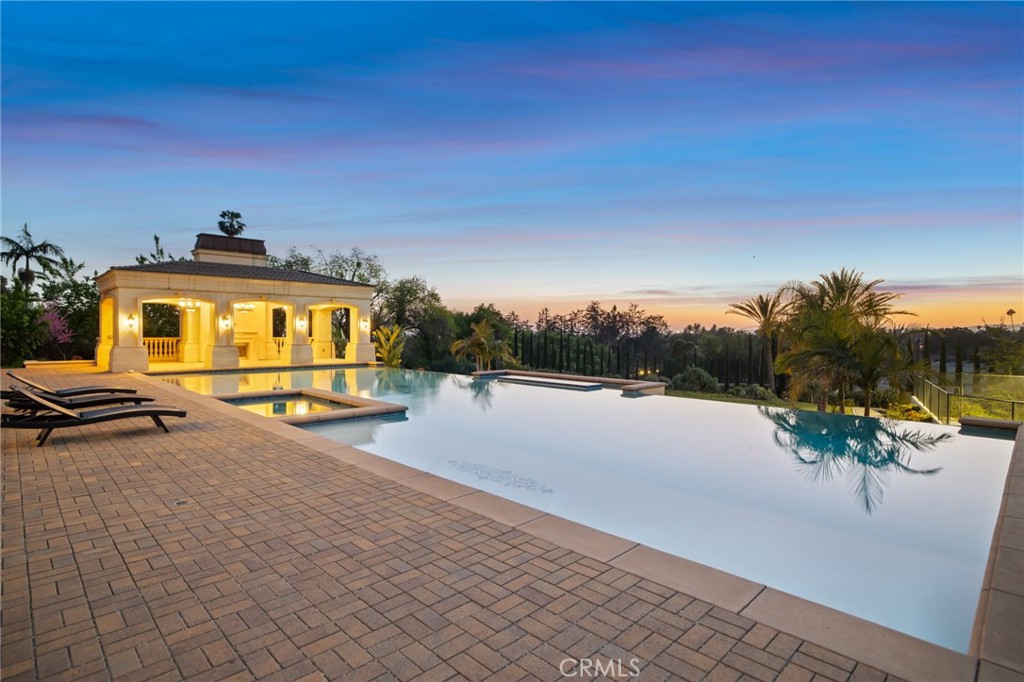
Infinity pool and brick terrace beside a warmly lit pavilion at dusk.
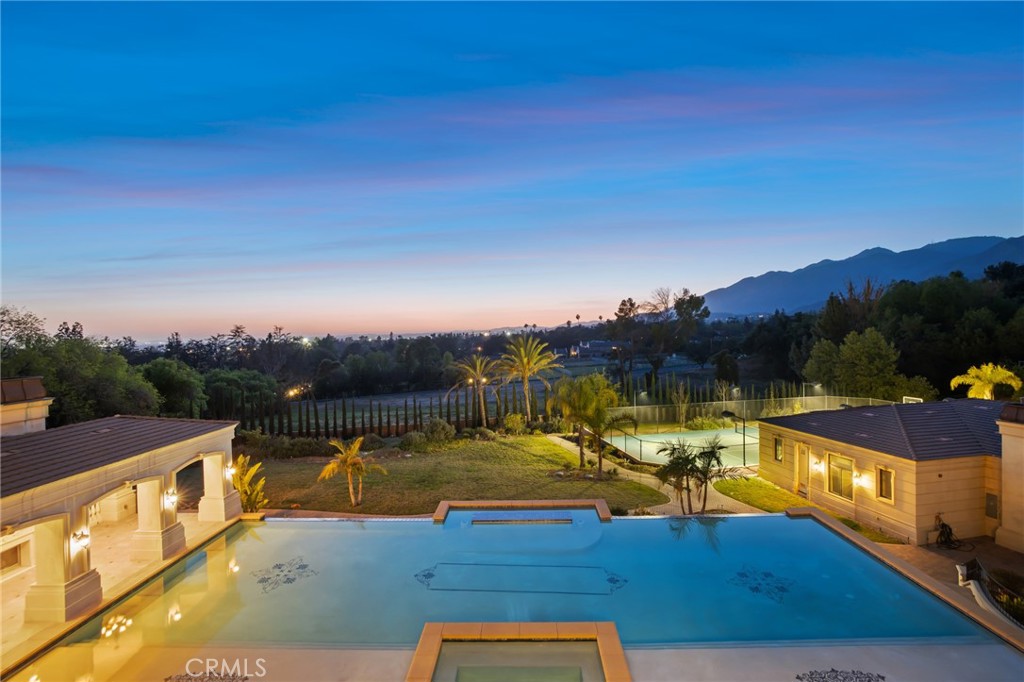
Illuminated swimming pool and tennis court overlooking mountains at dusk.
Aerial estate with pool and tennis court, backed by mountain foothills at dusk.
Bedroom with carved wood bed, blue seating, chandelier, and arched glass doors.
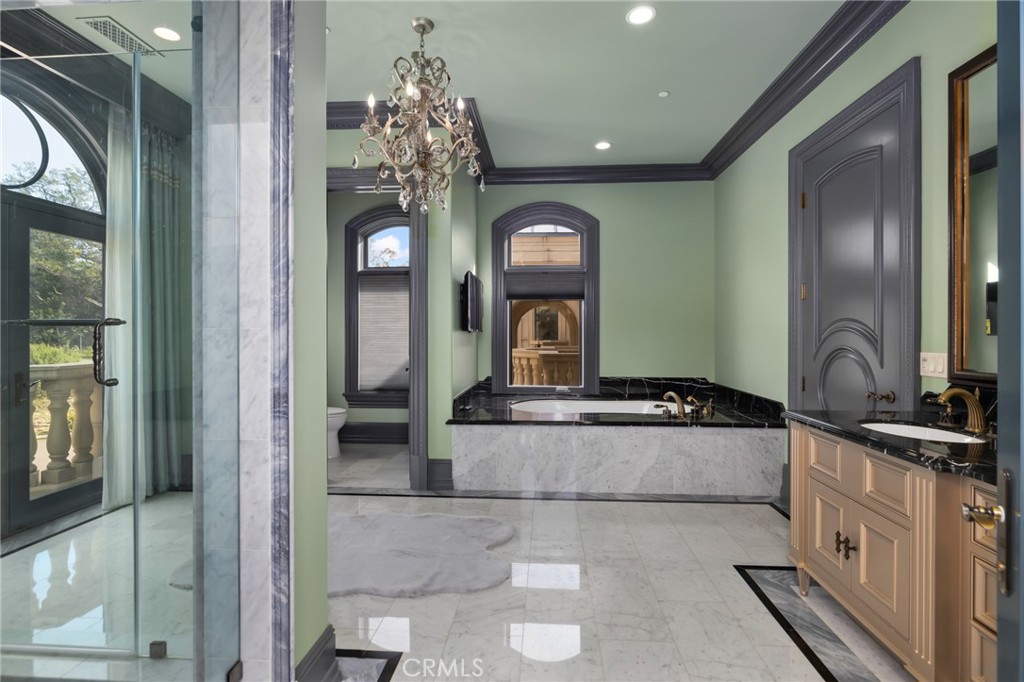
Bathroom with marble floors and counters, a glass shower, chandelier, and arched windows.
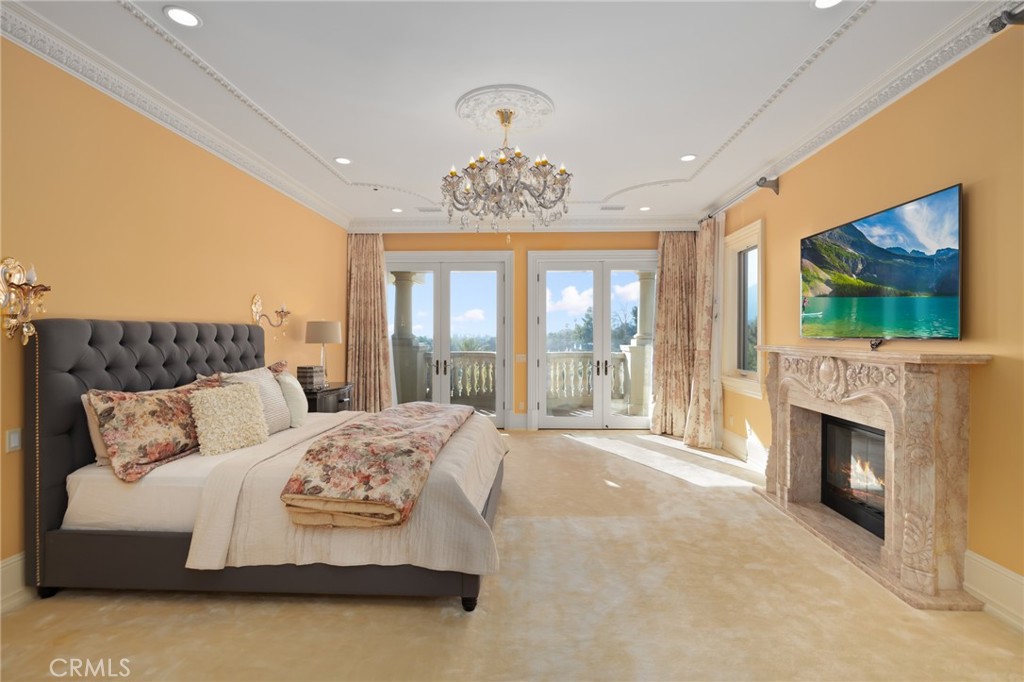
Furnished bedroom with a tufted gray bed, ornate stone fireplace, and glass balcony doors.
Ornate bathroom with a glass shower, built-in tub, marble floors, and a long decorative vanity.
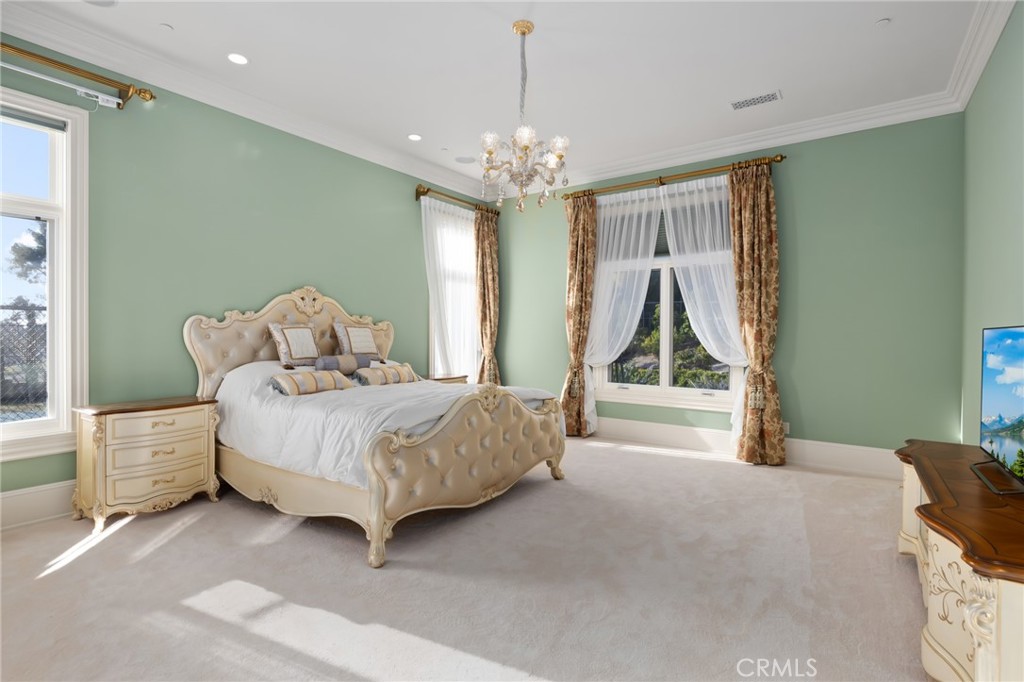
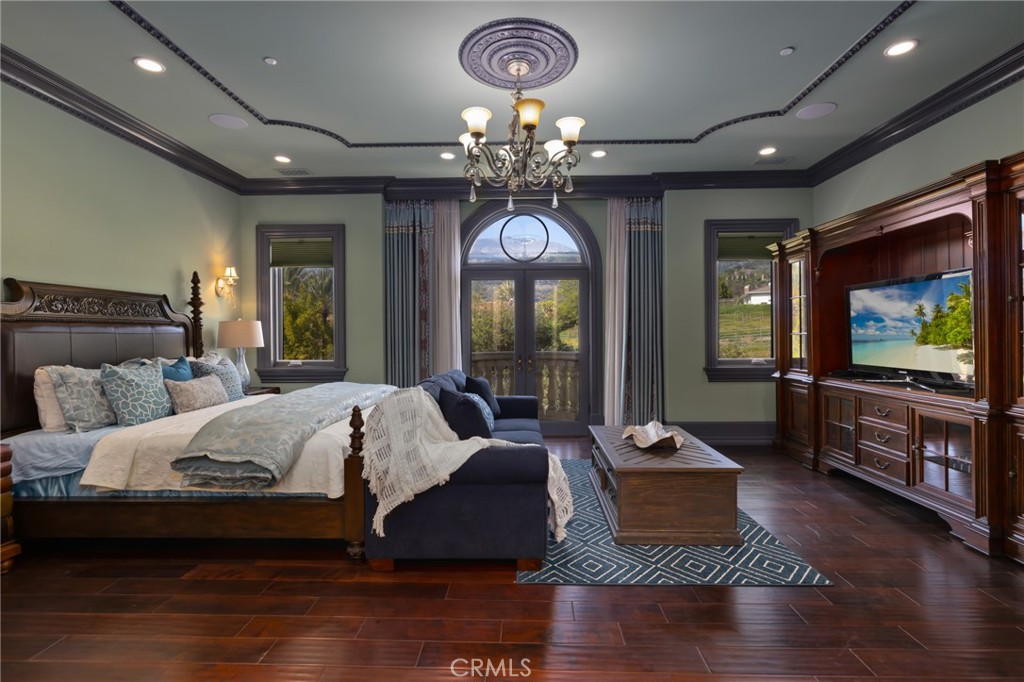
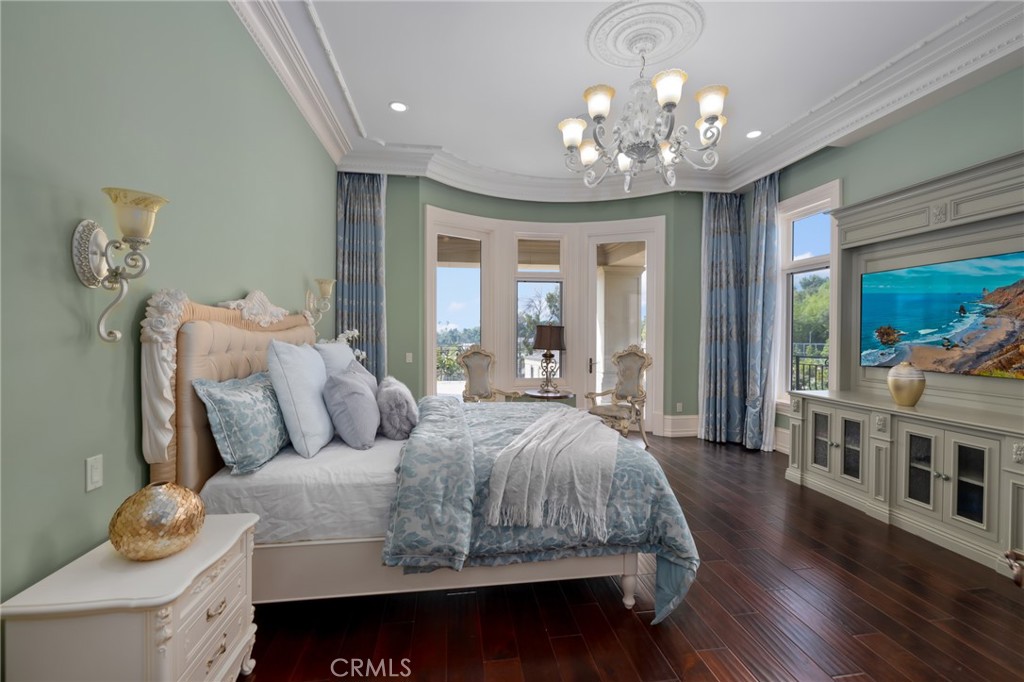
Furnished bedroom with a tufted bed, green walls, chandelier, and built-in media cabinet.
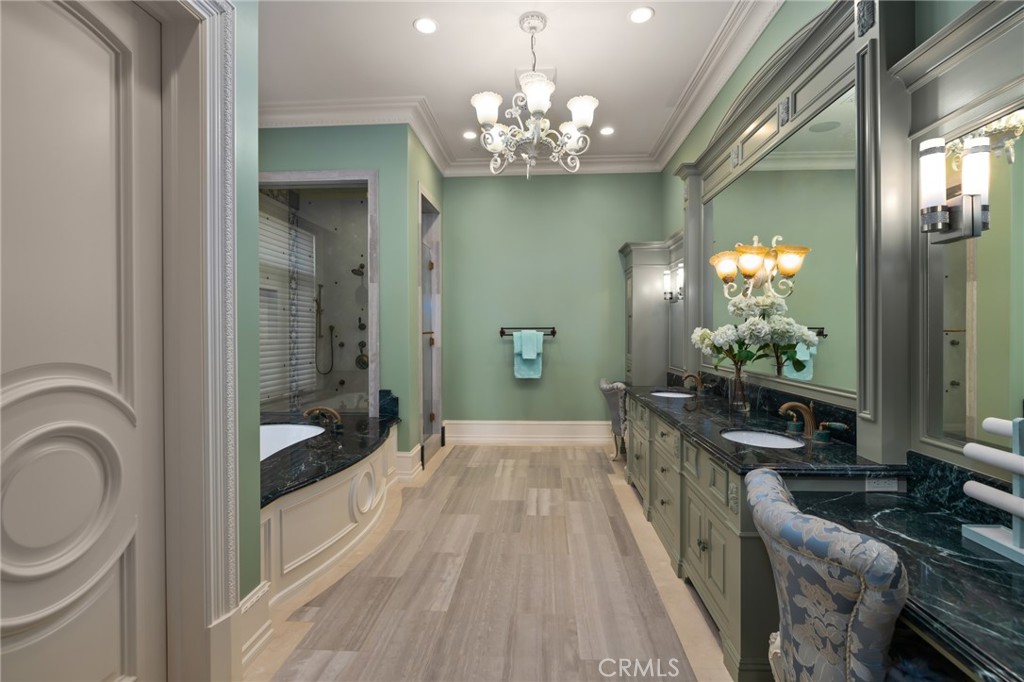
Spacious bathroom with a dark marble double vanity, sage-green walls, and a chandelier.
Game room with billiards and ping-pong tables beneath a crystal chandelier.
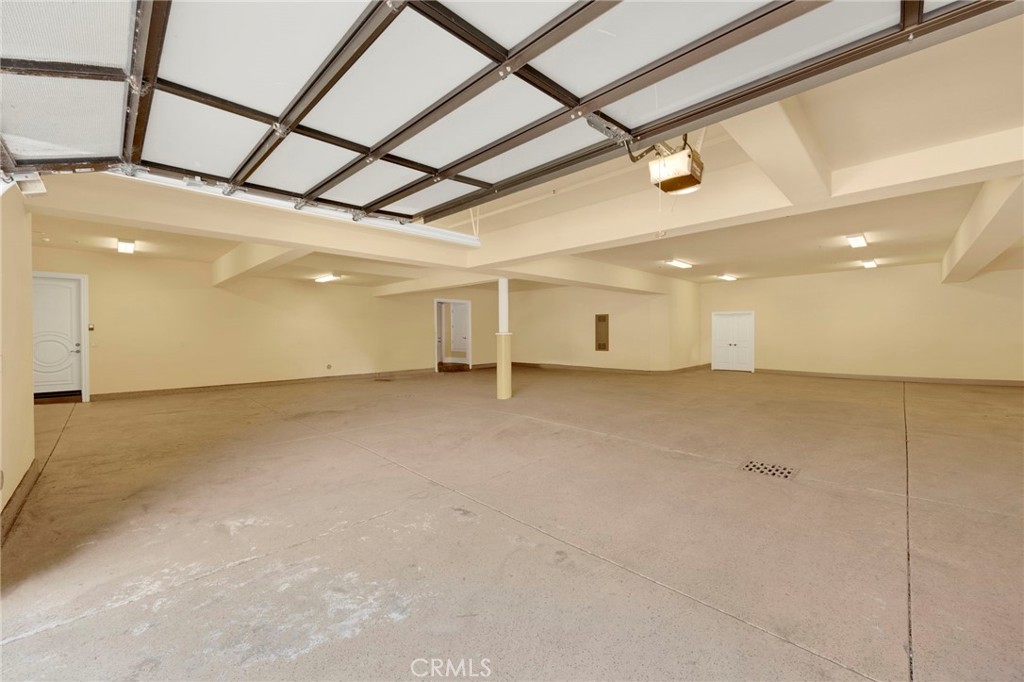
Spacious empty garage with a raised overhead door and broad concrete floor.
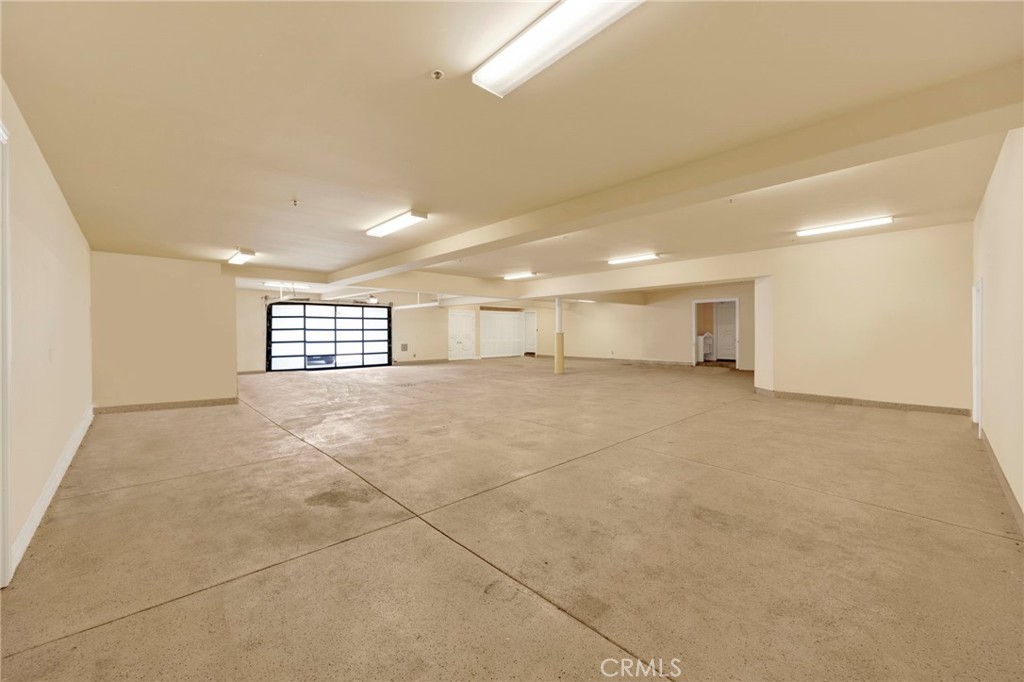
Large empty garage with a concrete floor and black-framed sectional door.
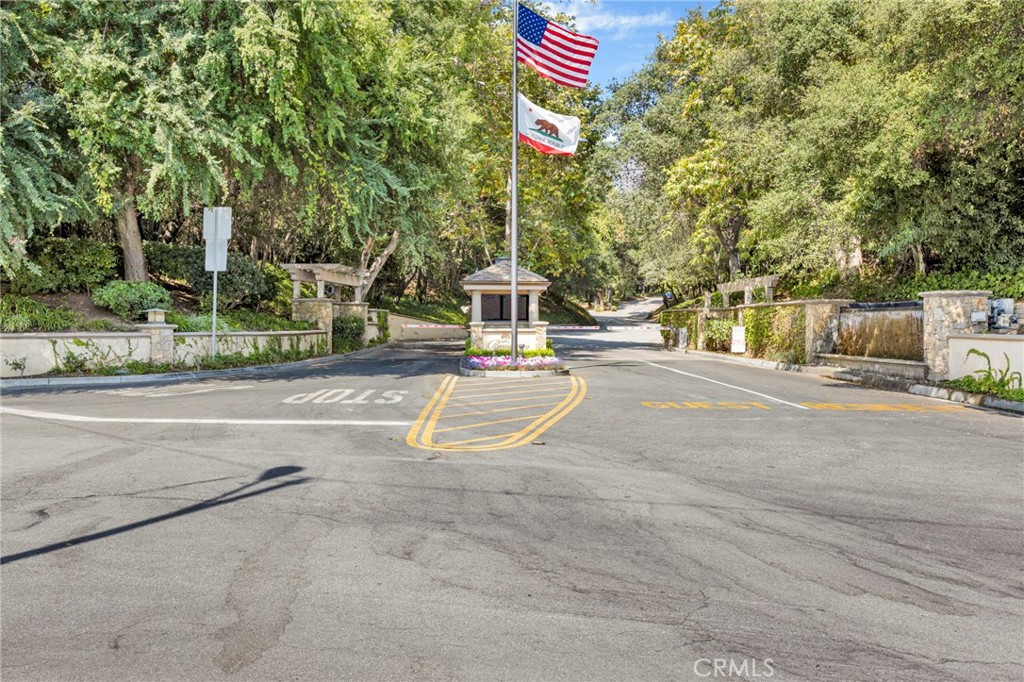
Tree-lined community entrance with a guard booth, barrier arm, and American and California flags.
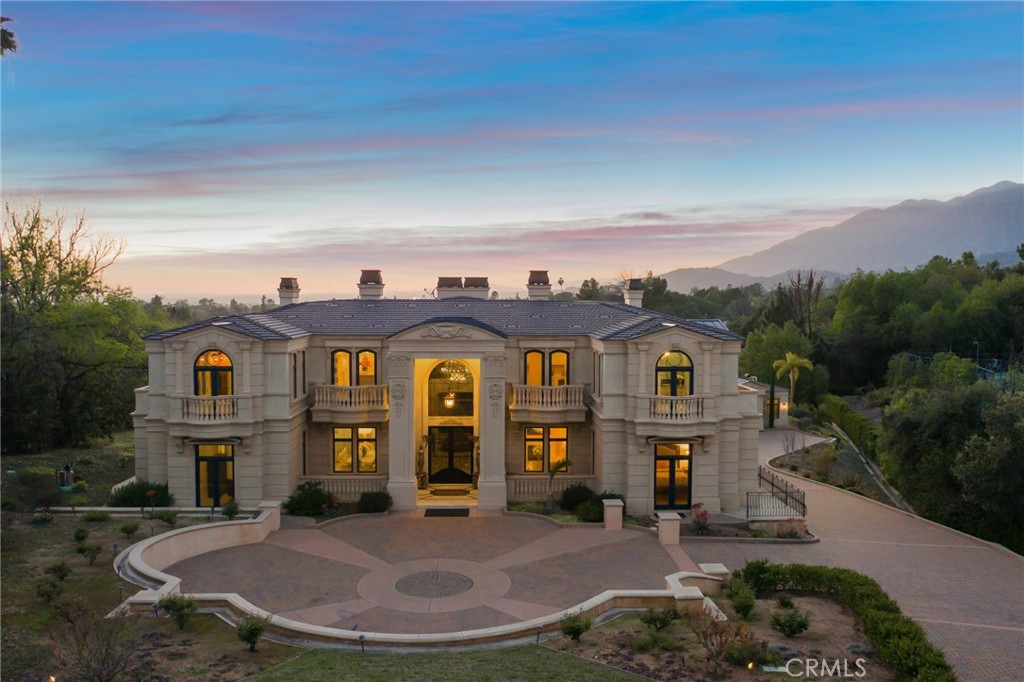
Large stone mansion with illuminated windows and a circular driveway, backed by mountains at dusk.
SEE ALL PHOTOS
Ornate two-story mansion with balconies, a grand arched entrance, and a circular driveway at dusk.
Large cream mansion with symmetrical balconies, an ornate arched entrance, and a circular paved driveway.
Bradbury estate with illuminated mansion, swimming pool, and fenced sport court at dusk.
Bradbury estate with a columned façade, swimming pool, and separate poolside pavilion.
Ornate kitchen with a green island, cream cabinetry, marble counters, and a crystal chandelier.
Ornate kitchen with a large central island, detailed cabinetry, and a crystal chandelier.
Dining room with an ornate ceiling medallion, crystal chandelier, and marble flooring beside a green-and-gold kitchen.
Luxury kitchen with ornate yellow cabinetry, a green island, marble floors, and a crystal chandelier.
Ornate yellow kitchen with gold-trimmed cabinetry, patterned backsplash, and large stainless steel range.
Kitchen with pale paneled cabinets, a stainless steel range hood, and a gas cooktop.
Formal dining room with ornate green and gold paneling, a crystal chandelier, and a long table.
Ornate gold living room with a crystal chandelier, carved fireplace, and formal seating.
Grand foyer with curved twin staircases, ornate iron railings, and a crystal chandelier.
Grand foyer with sweeping double staircase, ornate railings, crystal chandelier, and tiled floor.
Living room with ornate armchairs, cream sofas, a fireplace, and three crystal chandeliers.
Open-plan kitchen and living room with a marble island, ornate chandeliers, and cream seating.
Kitchen with a carved marble island, dark wood cabinets, and stained-glass doors.
Covered patio with stone columns, wicker seating, and views of the pool and landscaped grounds.
Covered patio with a stone fireplace, ornate chandeliers, and upholstered seating around a round table.
Bedroom with an ornate gold-trimmed ceiling, chandelier, fireplace, and balcony doors.
Spacious bedroom with an ornate ceiling, chandelier, carved headboard, and doors to a balcony.
Furnished bedroom with an ornate ceiling, crystal chandelier, and French doors opening to a balcony.
Wood-paneled home office with a carved desk, built-in bookcases, coffered ceiling, and bright curtained windows.
Ornate bathroom with a marble shower, soaking tub, green vanity cabinetry, and chandelier.
Ornate bathroom with green marble vanity, freestanding tub, patterned marble floor, and chandelier.
Walk-in closet with extensive white cabinetry, a lavender storage island, and arched windows overlooking greenery.
Home theater with brown leather recliners, a large projection screen, and an ornate black ceiling.
Home theater with brown leather recliners, ornate paneled walls, and patterned carpet.
Wine cellar with extensive wooden racks, a central stone-topped island, and a chandelier.
Wine cellar with arched wine racks and a central tasting island, viewed through ornate glass doors.
Marble shower and wood-paneled sauna with tiered benches.
Cedar-paneled sauna with tiered benches, a heater, and bucket.
Game room with billiards, ping-pong, and foosball tables beside a built-in kitchenette.
Home gym with exercise bikes, weight benches, dumbbells, and a wall-length mirror.
Swimming pool and spa overlooking landscaped grounds and distant mountains.
Swimming pool and spa beside a paved patio, with lounge chairs and mountain views.
Luxury home beside a turquoise pool with decorative tilework and a covered pavilion.
Swimming pool with raised spa and brick deck, framed by palms and mountain views.
Outdoor tennis court with a basketball hoop and mountains in the background.
Outdoor tennis court with a net and colorful markings, with the residence behind it.
Beige residence with a columned entry, arched front door, cypress trees, and brick-paved driveway.
Living room with cream seating, a lit fireplace, crystal chandelier, and dark wood floors.
Dining room with ornate round table, carved chairs, dark hardwood floors, and large curtained windows.
Traditional kitchen with white cabinetry, granite counters, stainless-steel appliances, and dark hardwood floors.
Bedroom with a cream tufted bed, crystal chandelier, and tall curtained windows.
Backyard pool and spa overlook mountains, with a paved patio and lounge chairs at dusk.
Infinity pool and brick terrace beside a warmly lit pavilion at dusk.
Illuminated swimming pool and tennis court overlooking mountains at dusk.
Aerial estate with pool and tennis court, backed by mountain foothills at dusk.
Bedroom with carved wood bed, blue seating, chandelier, and arched glass doors.
Bathroom with marble floors and counters, a glass shower, chandelier, and arched windows.
Furnished bedroom with a tufted gray bed, ornate stone fireplace, and glass balcony doors.
Ornate bathroom with a glass shower, built-in tub, marble floors, and a long decorative vanity.
Furnished bedroom with a tufted bed, green walls, chandelier, and built-in media cabinet.
Spacious bathroom with a dark marble double vanity, sage-green walls, and a chandelier.
Game room with billiards and ping-pong tables beneath a crystal chandelier.
Spacious empty garage with a raised overhead door and broad concrete floor.
Large empty garage with a concrete floor and black-framed sectional door.
Tree-lined community entrance with a guard booth, barrier arm, and American and California flags.
Large stone mansion with illuminated windows and a circular driveway, backed by mountains at dusk.
Listed by Joseph Chiovare CA DRE# 01931960 with Coldwell Banker Realty 626-945-2236
For Sale

165 Circle

165 Circle, Bradbury, CA 91008

$12,590,000
Nestled within the prestigious, 24-hour guard-gated community of Bradbury Estates, this extraordinary European-inspired masterpiece redefines luxury living. Encompassing 18,324 sq. ft. of living space on approximately 2.05 acres, the estate comprises a 16,120 sq. ft. main residence and a 2,204 sq. ft. guest house, delivering a rare combination of scale, elegance, and privacy. Designed by renowned architect Robert Tong and constructed by Mur-Sol Construction, this custom estate showcases superior craftsmanship and timeless architectural detail throughout. A dramatic 22-foot-high foyer welcomes you with a grand chandelier of cascading crystals, a sweeping dual staircase, and gleaming marble floors, setting the tone for the residence's exquisite interiors. The estate offers 10 luxurious bedroom suites, 10 full bathrooms, and 4 half baths, all thoughtfully designed to balance sophistication and comfort. The showpiece gourmet kitchen seamlessly blends elegance and functionality, boasting a grand center island with an exquisite onyx countertop, professional-grade Sub-Zero refrigeration, six-burner range, and a separate wok kitchen designed for culinary mastery. Throughout the home, luxuriously appointed accents including hand-painted dome ceilings, rare imported marble, built-ins, tailored drapery, and artisan fireplaces enhances every room with distinction. The entertainer's lower level offers a full complement of amenities: a state-of-the-art home theater, climate-controlled wine cellar, fitness suite, spa with sauna and steam room, an elevator, and a versatile game room. A 10-car garage provides ample space for collectors and enthusiasts alike. Outdoors, the estate transforms into a private resort with a luxe infinity-edge pool and spa, cabana with outdoor fireplace, and expansive terraces for entertaining. A regulation-size, fully lighted tennis court completes this world-class retreat. With unmatched privacy, 24-hour security, and a setting among Southern California's most exclusive estates, this estate offers a lifestyle of unparalleled elegance, refinement, and prestige.

10
beds

14
baths

18,324 Sq.Ft. LIVING AREA

2.05 Acres lot

Joe Chiovare

Joe Chiovare

Features & Amenities

Interior

  • total bedrooms10
  • Total bathrooms14
  • full bathrooms10
  • half bathrooms4
  • Laundry room Inside, Laundry Room
  • Fireplace Family Room, Living Room, Outside
  • APPLIANCES Built-In Range, Double Oven, Dishwasher, Gas Range, Gas Water Heater, Microwave, Refrigerator
  • other interior Features Built-in Features, Balcony, Elevator, High Ceilings, Multiple Staircases, Open Floorplan, Stone Counters, Recessed Lighting, Two Story Ceilings, Wired for Sound, Entrance Foyer, Multiple Primary Suites, Primary Suite, Walk-In Pantry, Wine Cellar, Walk-In Closet(s)

Area & Lot

  • Status For Sale
  • Living Area18,324 Sq.Ft.
  • Lot Area2.05 Acres
  • MLS® IDAR26189739
  • TypeResidential
  • YEAR BUILT2017
  • NeighborhoodBradbury
  • View DescriptionCity Lights, Mountain(s)
  • School DistrictDuarte Unified

Exterior

  • STORIES2
  • Garage Space10.0
  • water SourcePublic
  • PoolHeated, In Ground, Lap, Private
  • roofTile
  • lot features2-5 Units/Acre
  • parkingDirect Access, Garage
  • HEAT TYPECentral
  • AIR CONDITIONINGCentral Air
  • sewerSeptic Type Unknown
  • HOA AmenitiesControlled Access, Guard, Security
  • security FeaturesPrewired, Fire Sprinkler System, Gated with Guard, Gated Community, Gated with Attendant, 24 Hour Security

Financial

  • Sales Price$12,590,000
  • HOA $9,000/yr
Large cream mansion with symmetrical balconies, an ornate arched entrance, and a circular paved driveway.

Schedule a Showing

I would love to show you this beautiful property. Please select your preferred date and time below. I will be in touch shortly to confirm your appointment.

Schedule a Showing

I would love to show you this beautiful property. Please select your preferred date and time below. I will be in touch shortly to confirm your appointment.
Thank you for your interest in 165 Circle, Bradbury, CA 91008. We are reviewing your request and will be in touch shortly!

Mortgage Calculator

Estimate your monthly mortgage payment, including the principal and interest, property taxes, and HOA. Adjust the values to generate a more accurate rate.
All estimates are provided for informational purposes only. Actual amounts may vary.
$0,000 Your Payment 20 15 65
$0,000 Your Payment

Bradbury

Its sprawling estates and lavish, spacious properties are the epitome of luxury living, setting the stage for a lifestyle resplendent with sophistication.

Explore

Work With Joe

In the bustling real estate markets of Arcadia and Monrovia, Joe stands out with his profound experience in sales, marketing, and negotiations. Dedicated to delivering the high standards that clients in Arcadia and Monrovia expect and deserve, Joe's true success lies in his unwavering commitment to his clients. Building and maintaining robust relationships, both with clients and industry colleagues, is at the core of his approach. If you're venturing into Arcadia or Monrovia's property landscape, Joe is the trusted expert you've been searching for!

Follow Me on Instagram